Details
Gloucester Road, Chepstow, NP16
£539,950
Description
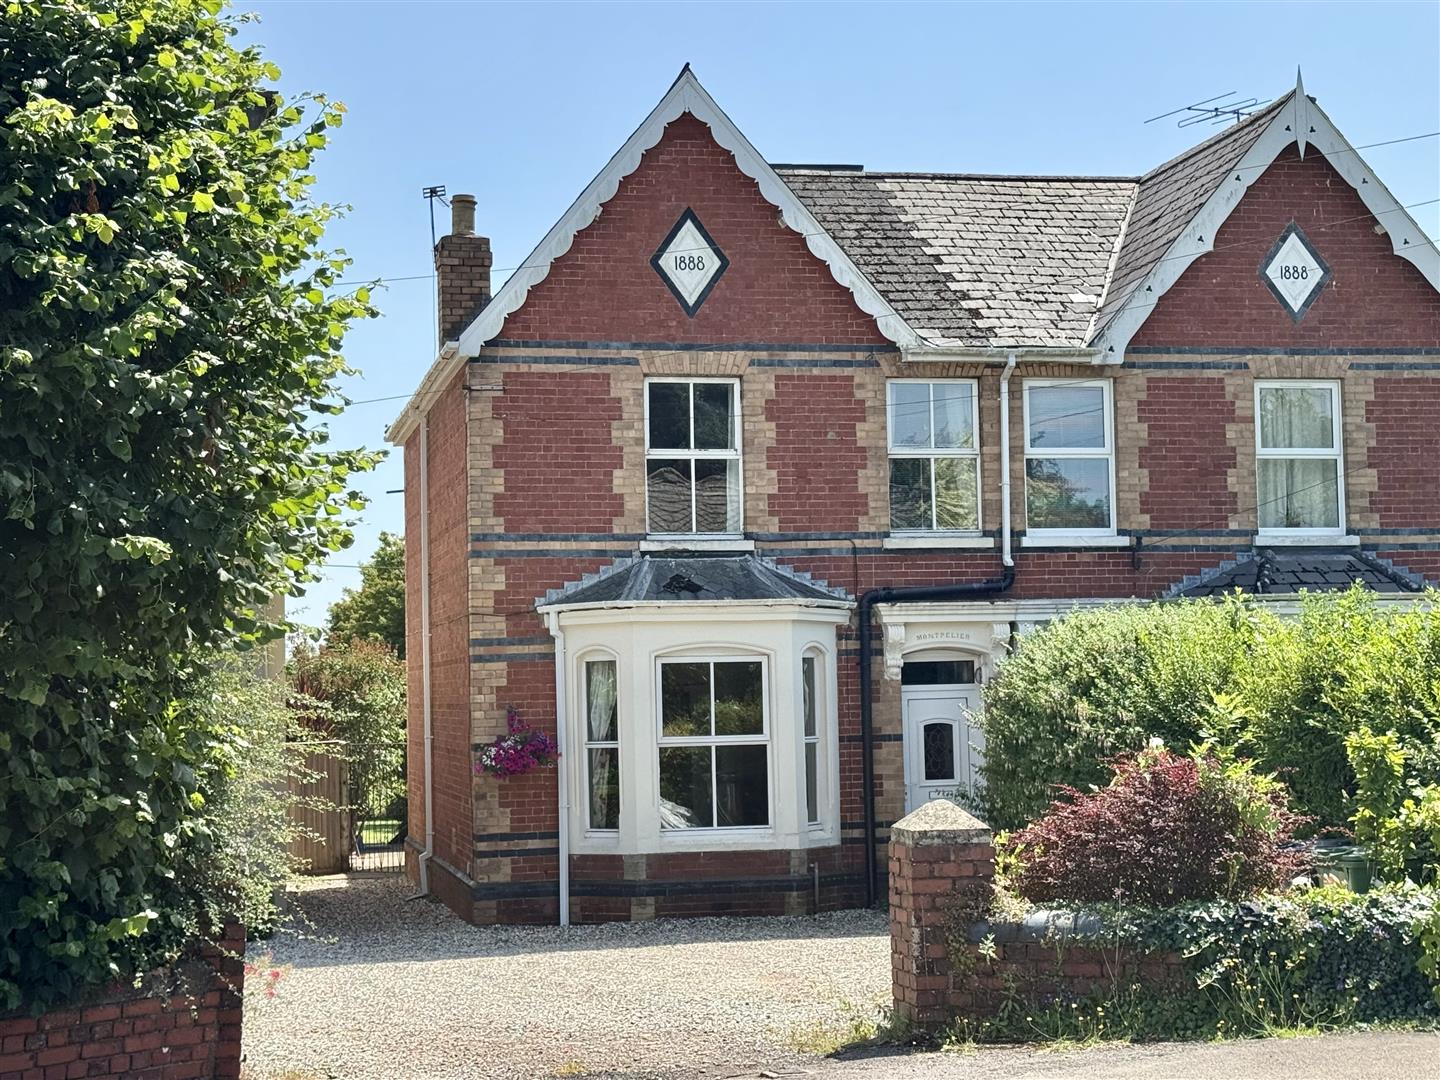
An attractive bay-fronted Victorian home dating back to 1888, offering a wealth of original character features, three double bedrooms, spacious reception rooms, ample off-road parking and an exceptional rear garden extending to over 300 feet. Previously granted planning permission (now lapsed) provides inspiration for those wishing to further enhance this already impressive family home.
Description
Dating back to 1888, this handsome bay-fronted Victorian home is full of charm and character, retaining a wealth of original period features whilst offering generous family accommodation. One of its most impressive features is the beautifully maintained rear garden, extending to over 300 feet, creating a wonderful outdoor space rarely found with properties of this age.
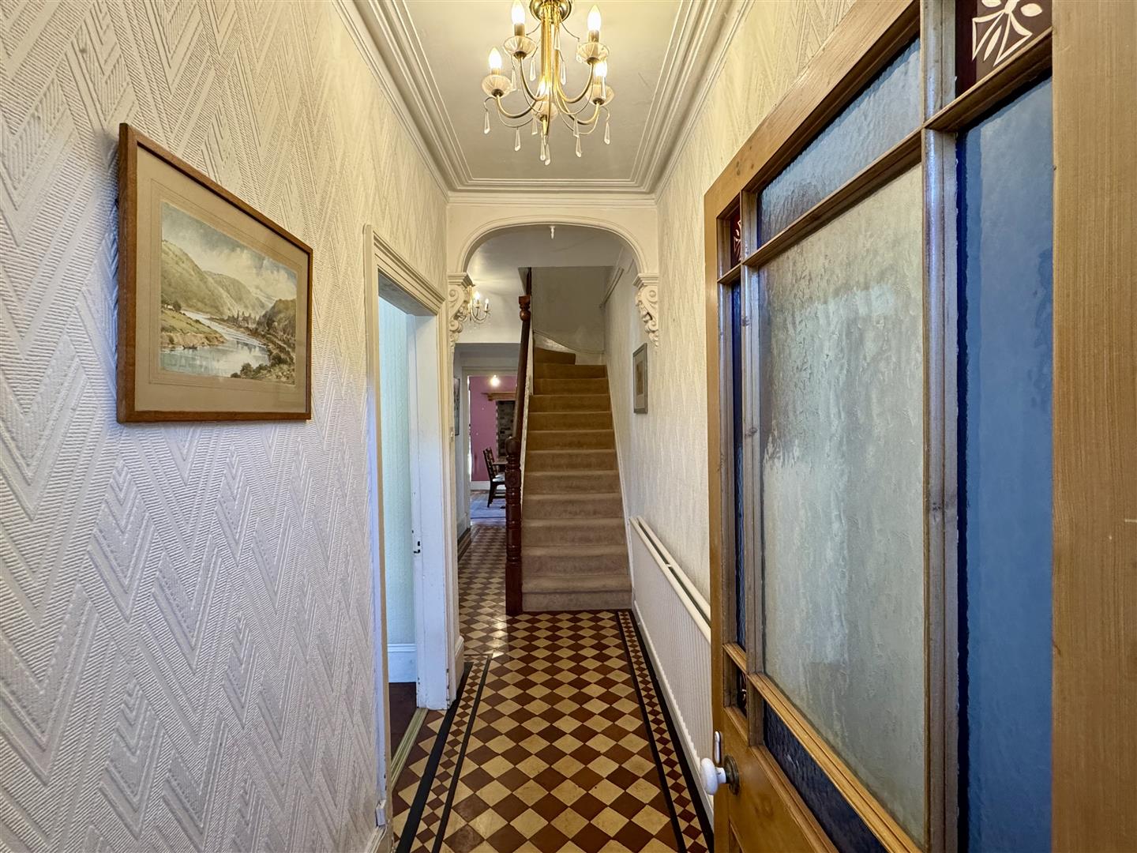
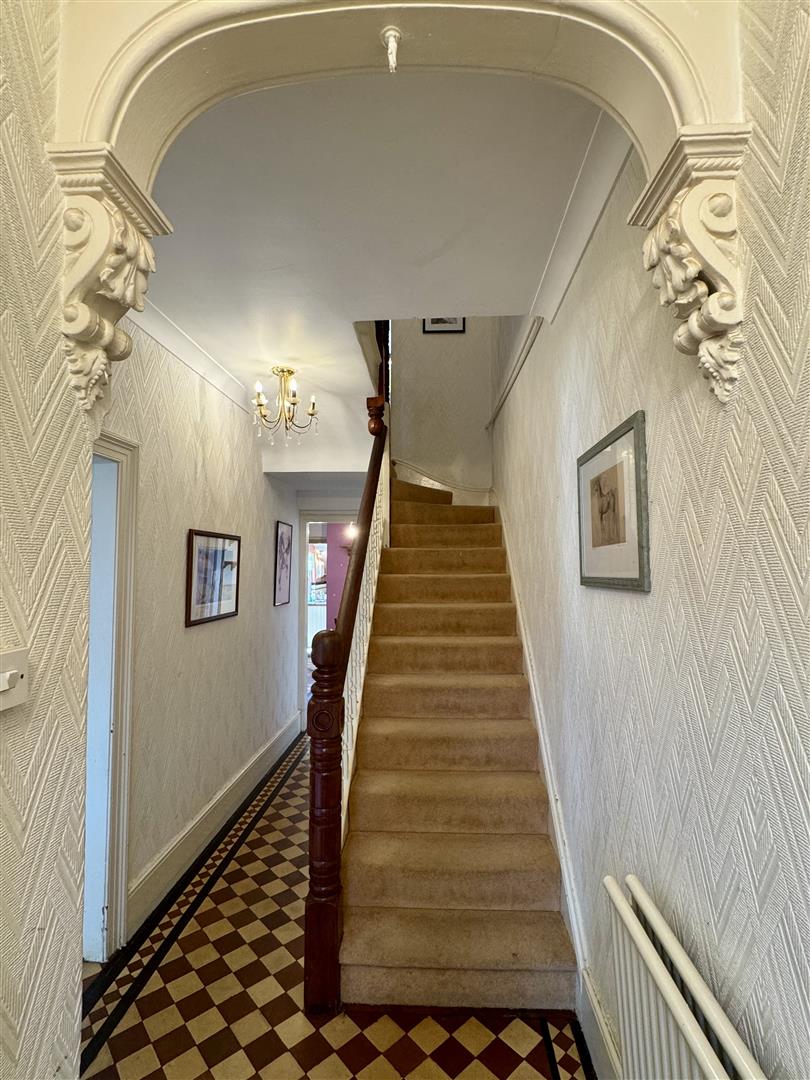
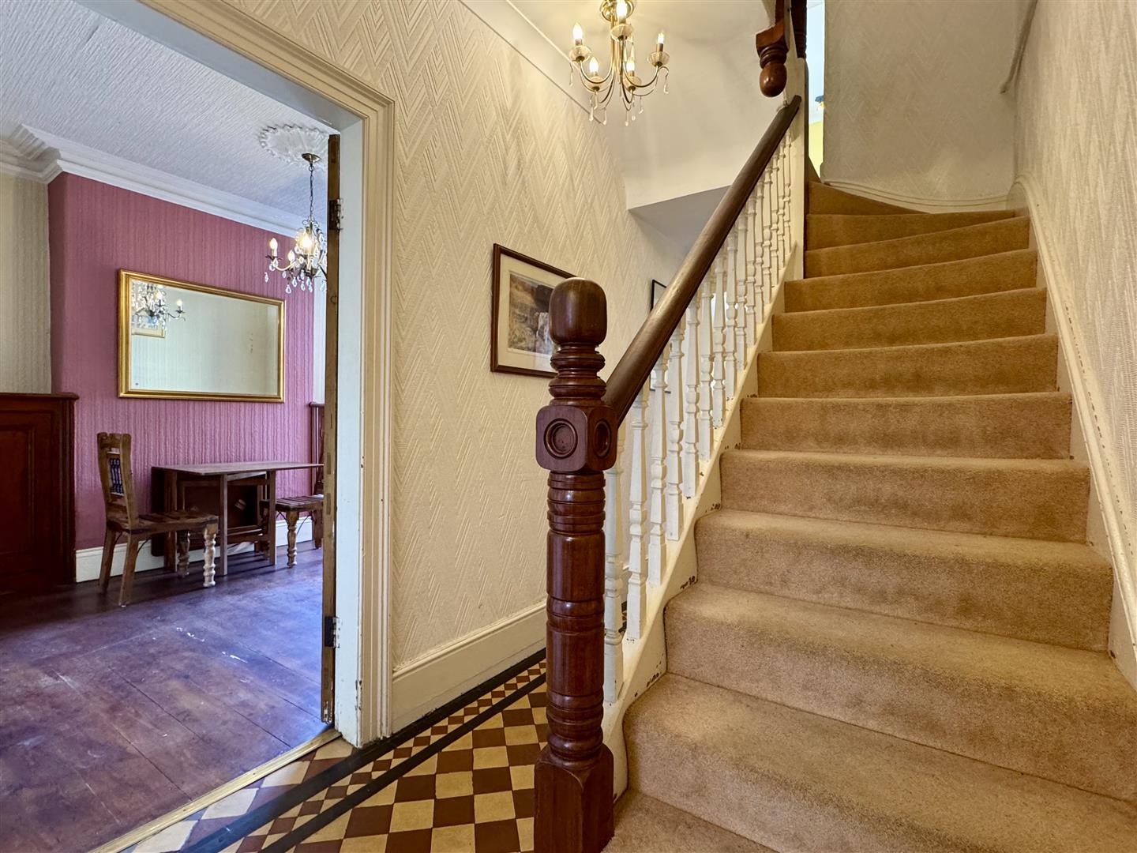
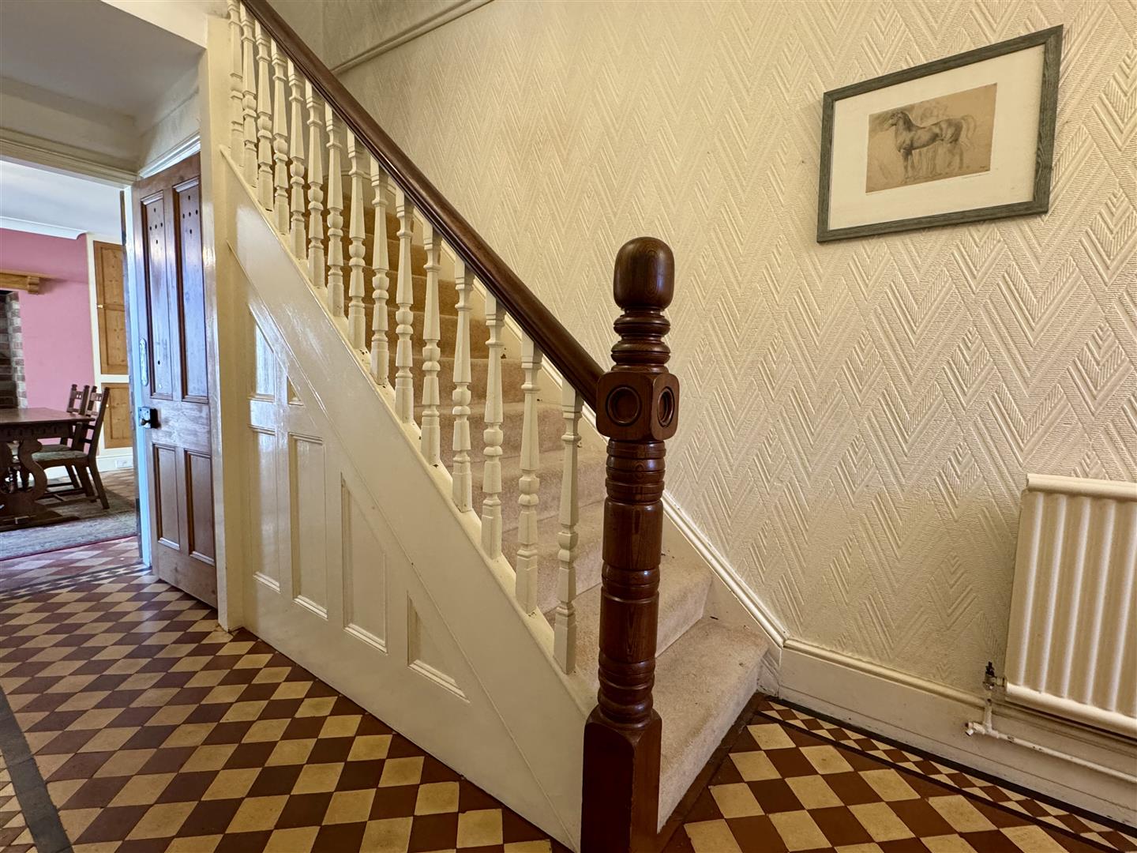
Stepping inside, the welcoming reception hall immediately sets the tone, featuring the original quarry tiled floor, an elegant staircase and decorative corbels that reflect the home’s Victorian heritage.
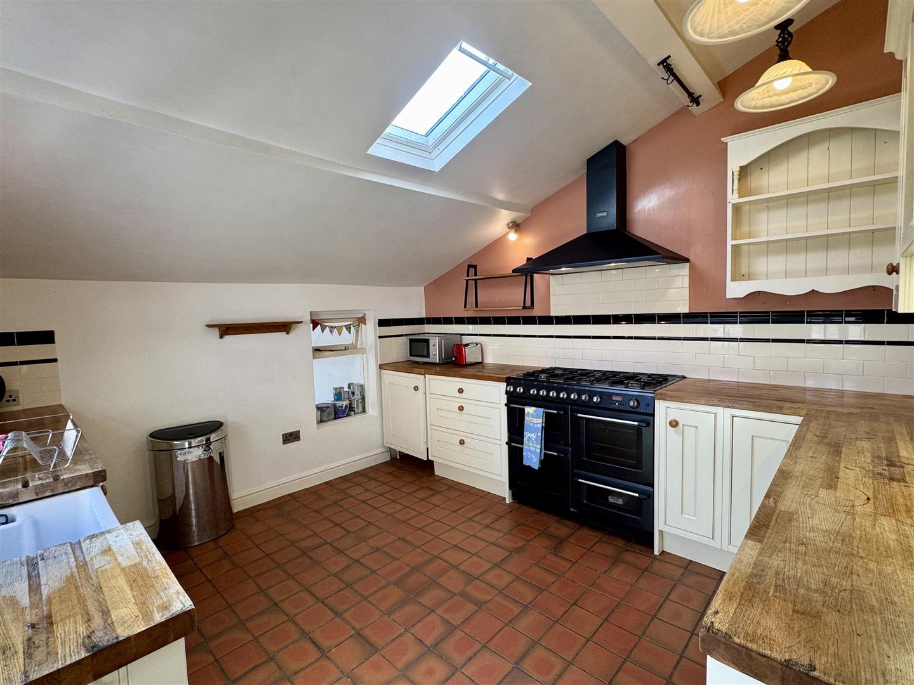
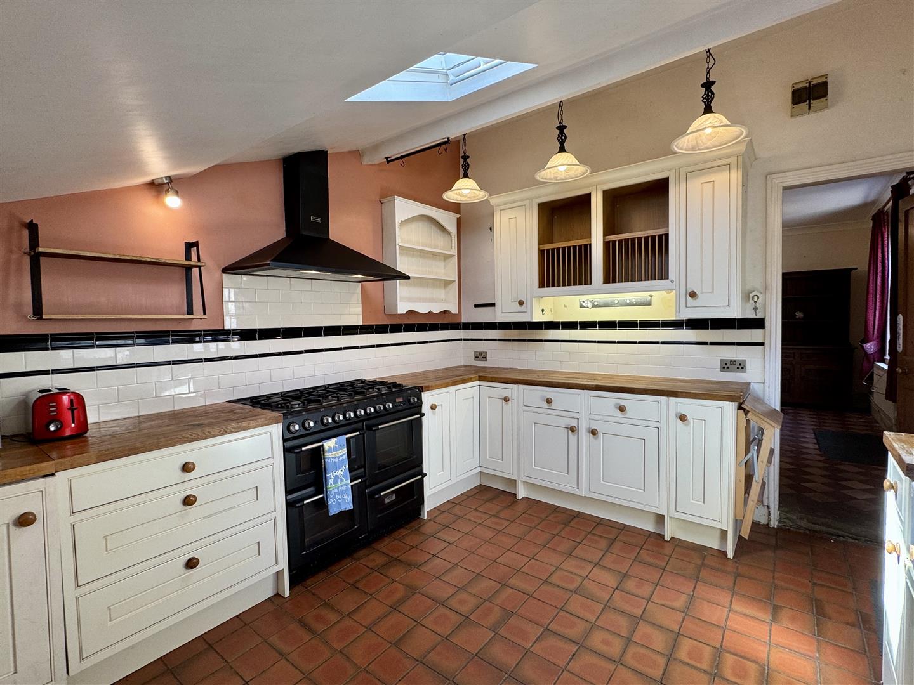
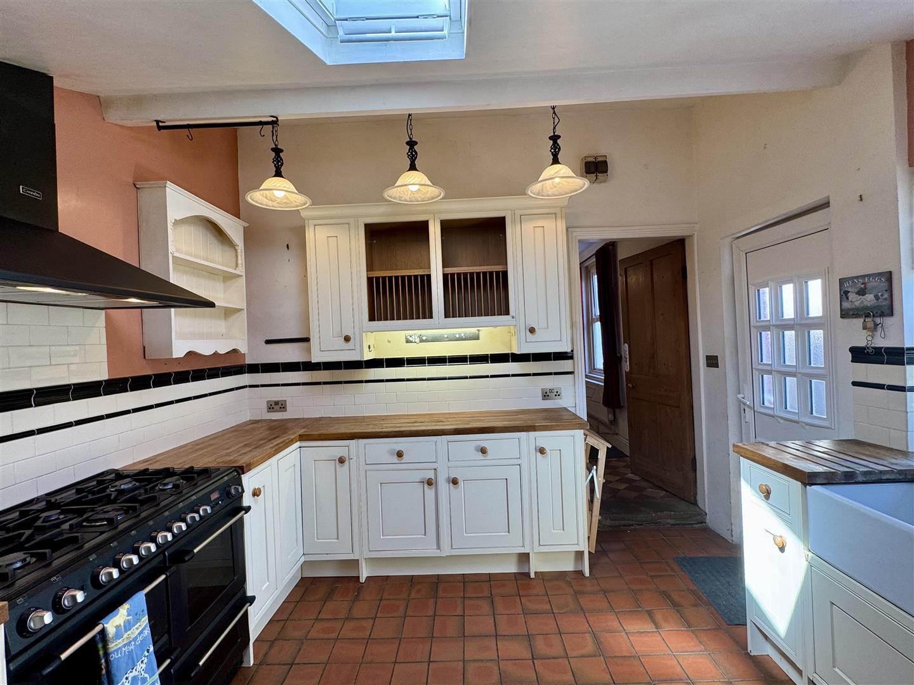
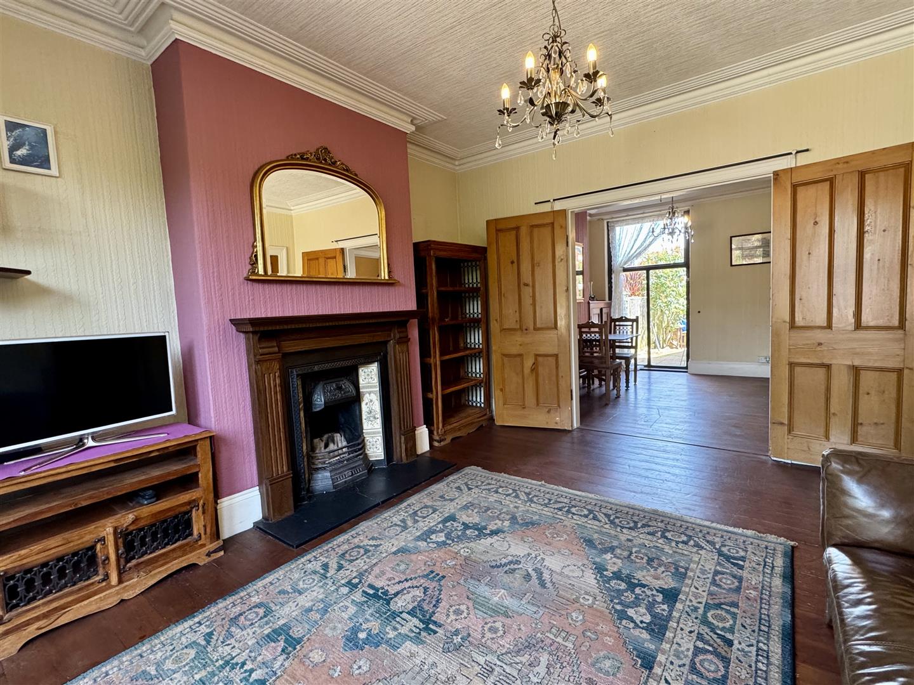
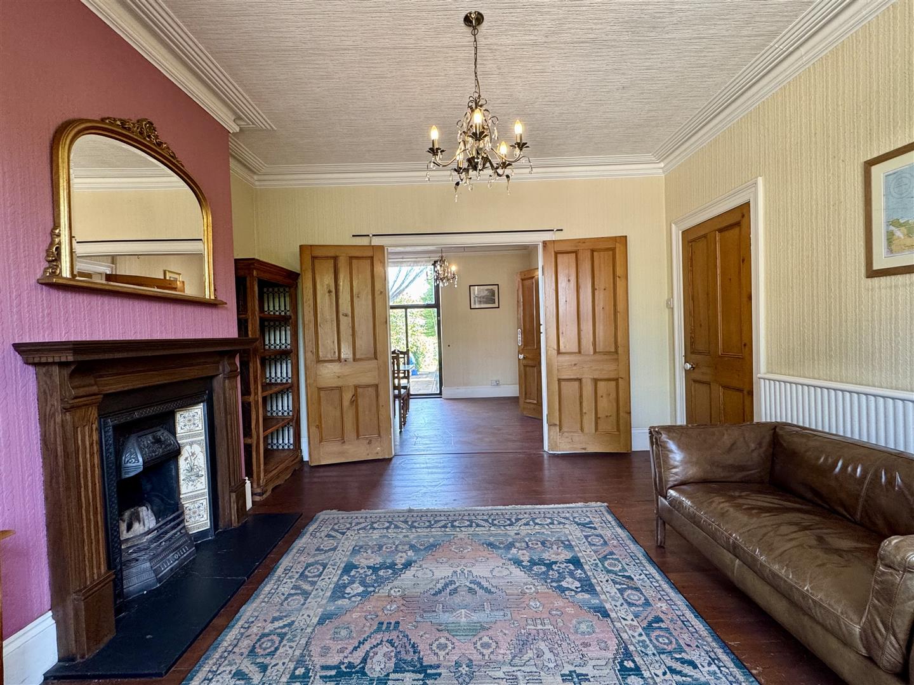
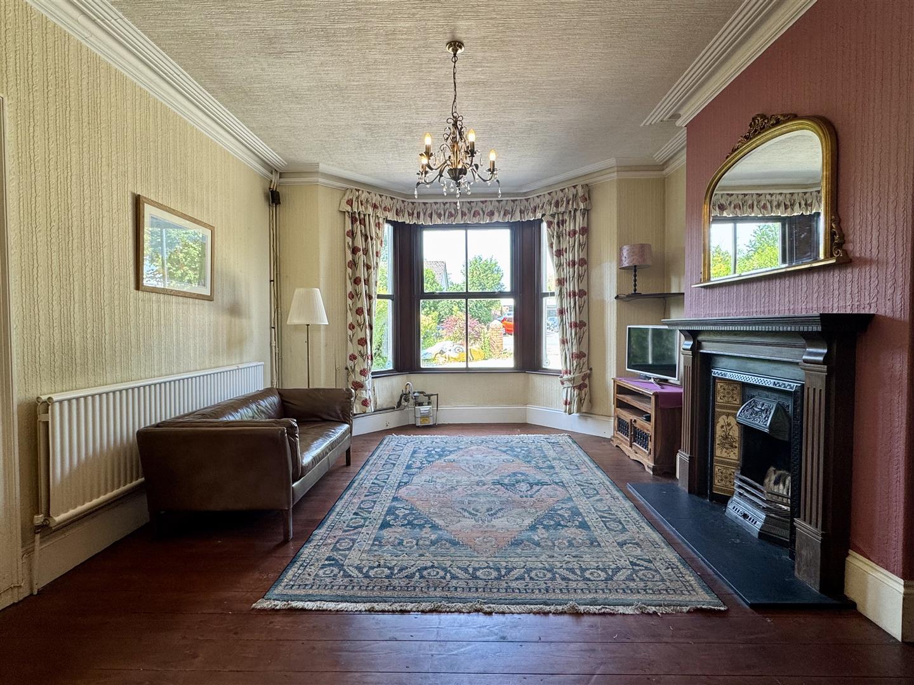
The accommodation flows beautifully throughout. The dining room enjoys the warmth of a wood-burning stove and leads through to the fitted kitchen with classic shaker-style units, creating a sociable space for everyday living. To the front of the property, the attractive bay-fronted sitting room benefits from original cornicing, a working fireplace and double doors opening into the family room, allowing both spaces to be used together or independently as required.
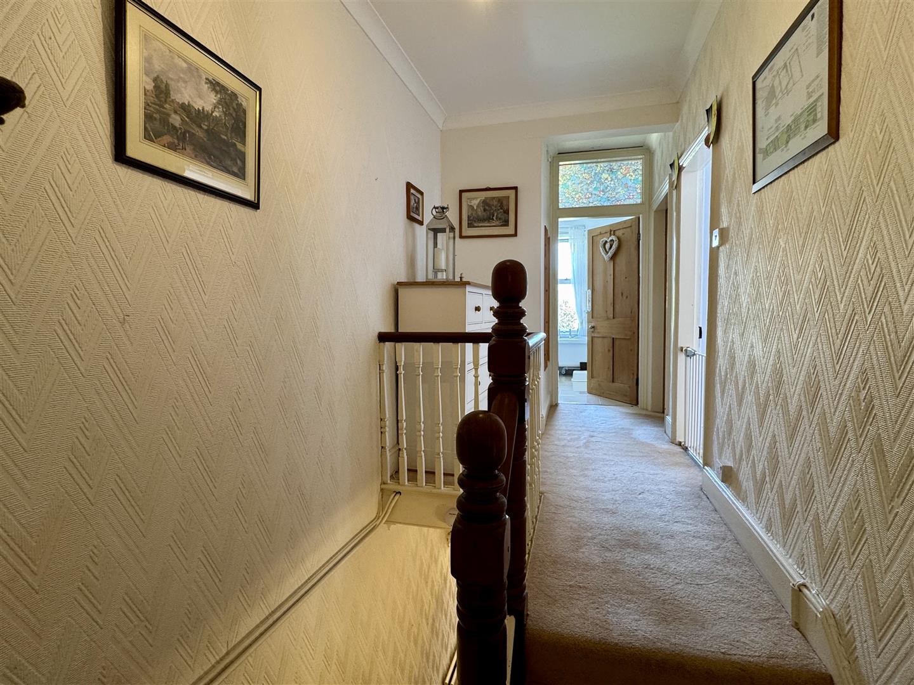
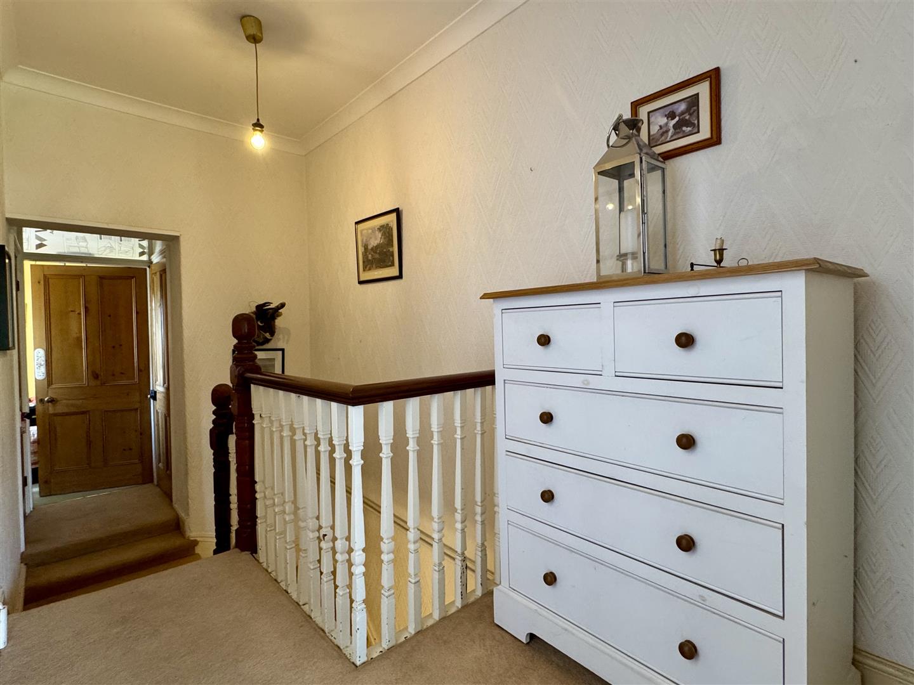
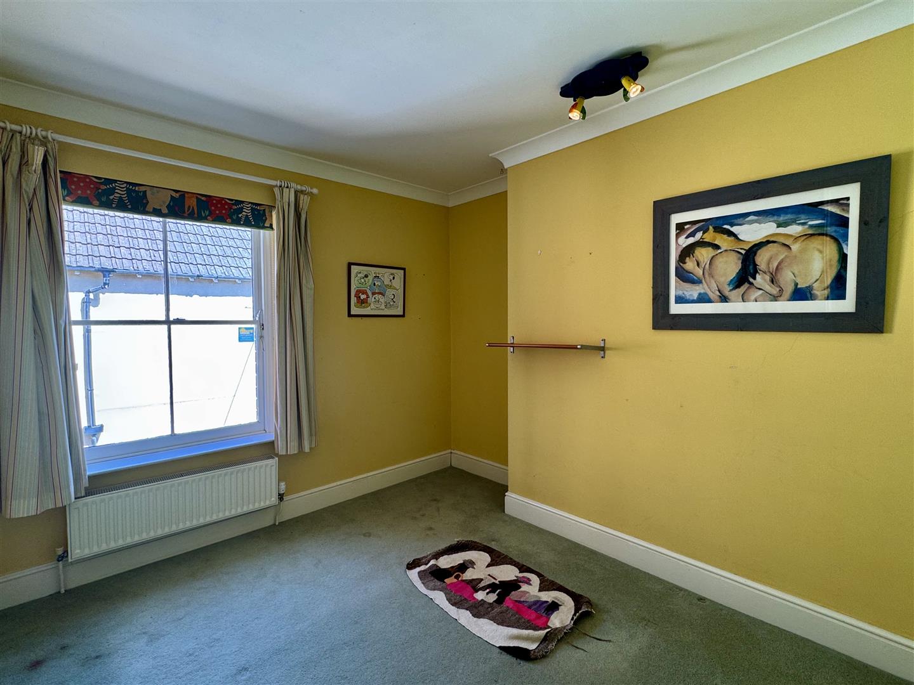
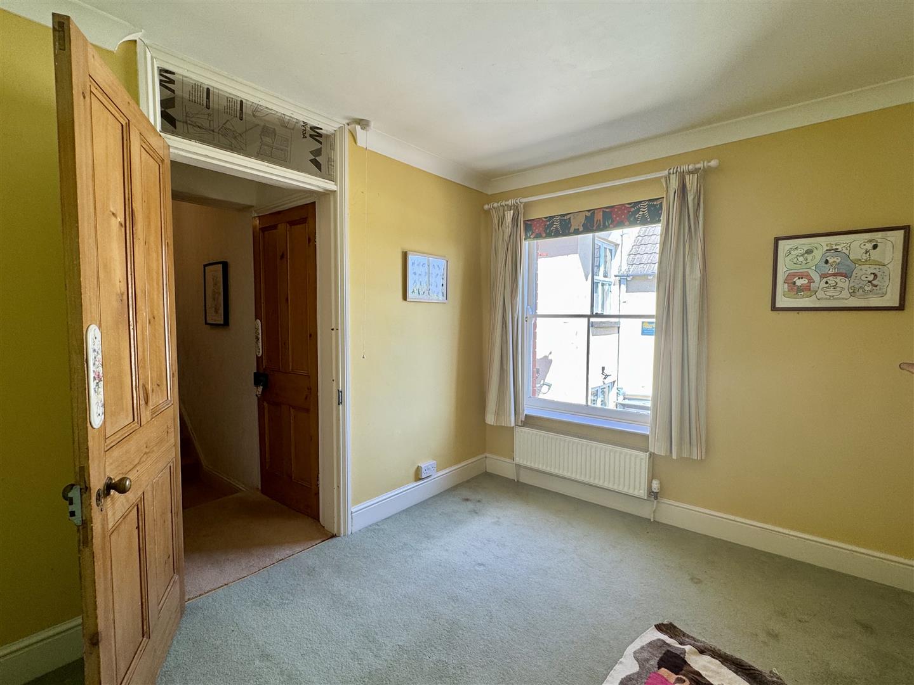
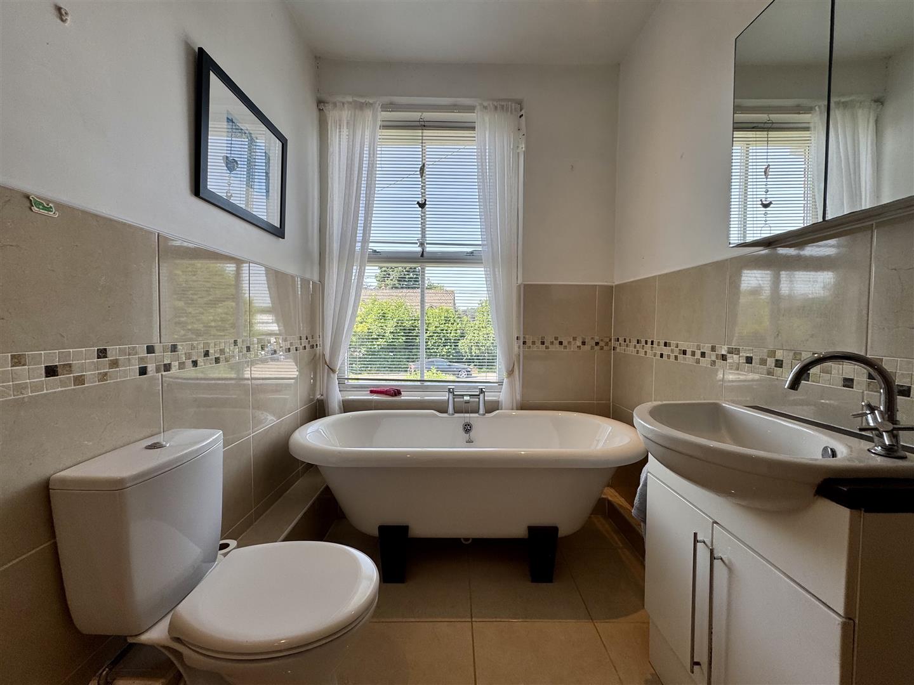
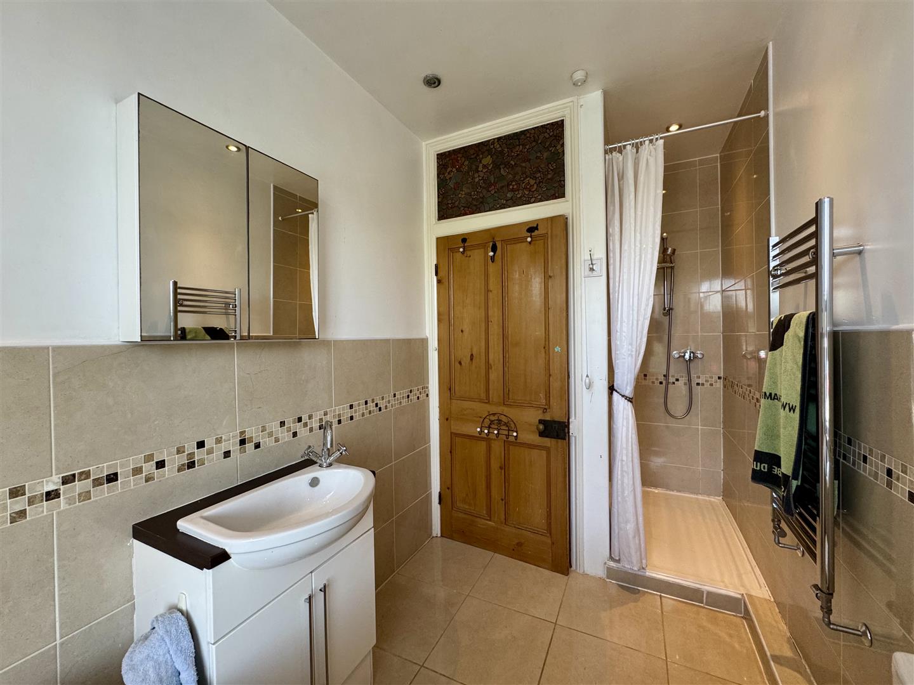
The split-level first-floor landing provides access to three well-proportioned double bedrooms, a stylish modern four-piece family bathroom and a separate WC.
Externally, the property offers ample off-road parking to the front, while the exceptional rear garden stretches to in excess of 300 feet, providing extensive lawned areas, mature planting and endless opportunities for gardening, entertaining or simply enjoying the peaceful surroundings.
The current owners previously obtained full planning permission for a substantial rear extension, alterations to create a rear dormer within the roof space, together with the construction of a garden room and separate shed (Planning Reference: P1730/22/FUL). Although this permission has now lapsed, it may provide an excellent starting point for any future purchaser wishing to explore similar proposals, subject to the necessary planning consent.
A wonderful Victorian home that successfully combines period character, generous living space and an outstanding garden, offering enormous potential for the next owners to make it their own.
The property itself is excellently located and is close to popular junior and comprehensive schools, as well as local shops and cafes, all of which of which are within walking distance.
For the outdoor enthusiast, there are many walks nearby, including the Wye Valley Greenway and Offas Dyke footpath. The Forest of Dean and Wye Valley are also a short distance away.
The market town of Chepstow is also within close proximity with an attendant range of facilities along with bus and rail inks. The A48, M48, M4 and M5 motorway networks bring Newport, Cardiff, Bristol, Gloucester and Cheltenham within commuting distance.
Entrance Porch
Approached via a UPVC panelled door. Tiled floor. Original door with stain glass feature leading to the reception all.
Reception Hall
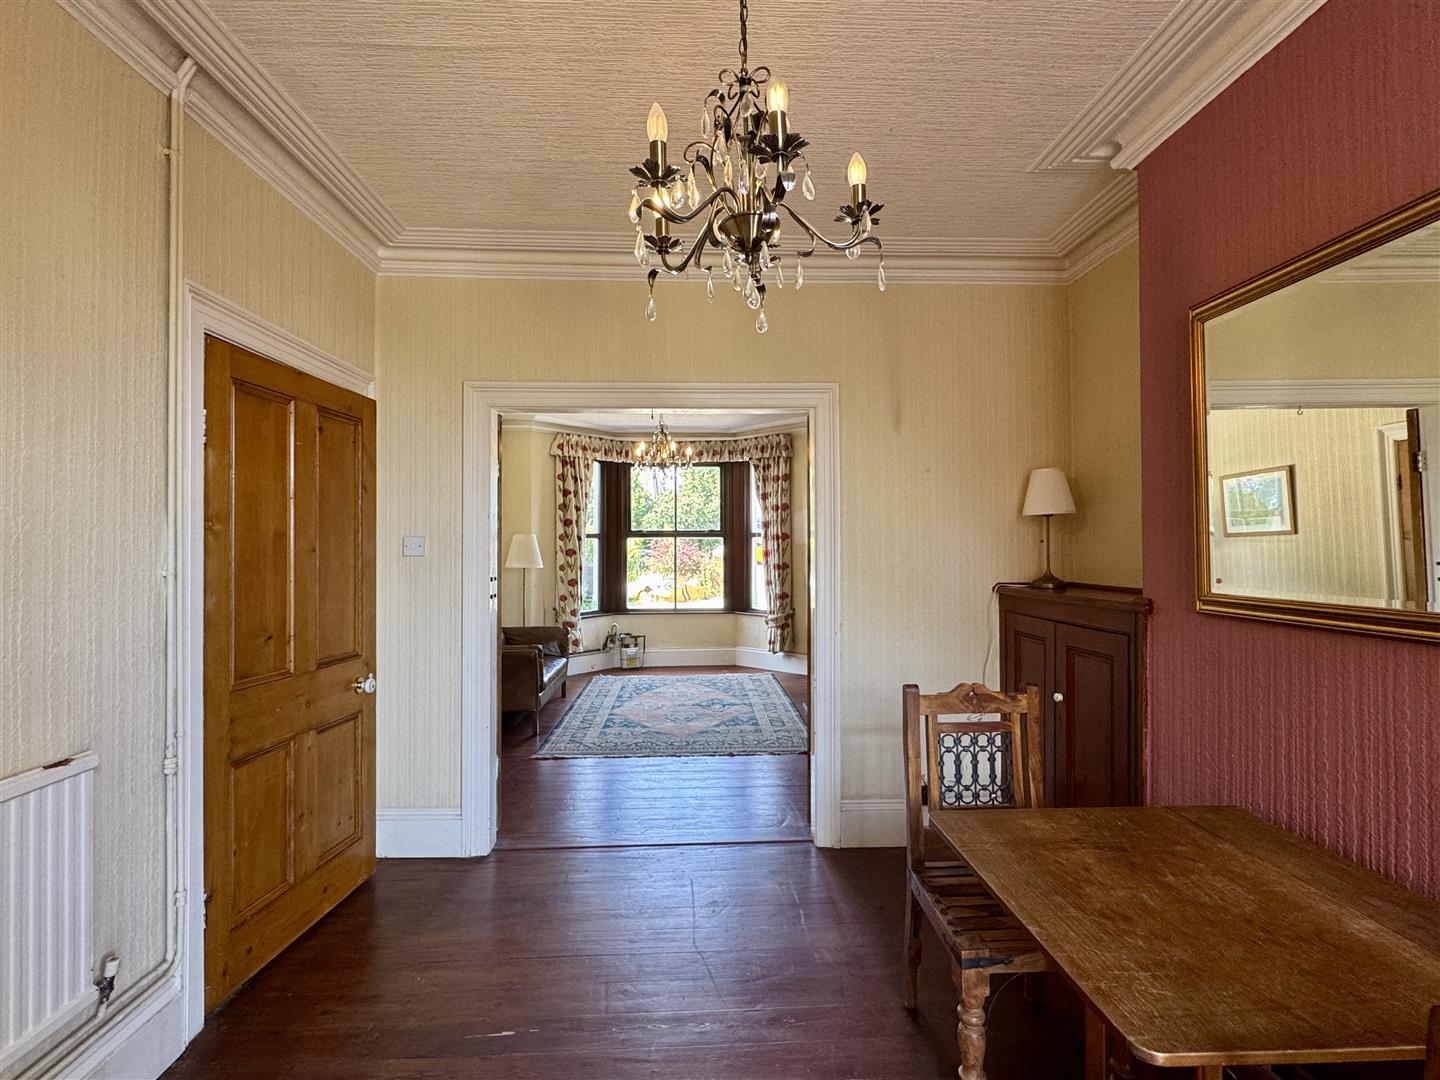
Original cornicing. Corbels to arch. Quarry tiled floor. Under stairs storage cupboard. Panelled radiator. Original staircase to first floor landing. Doors off.
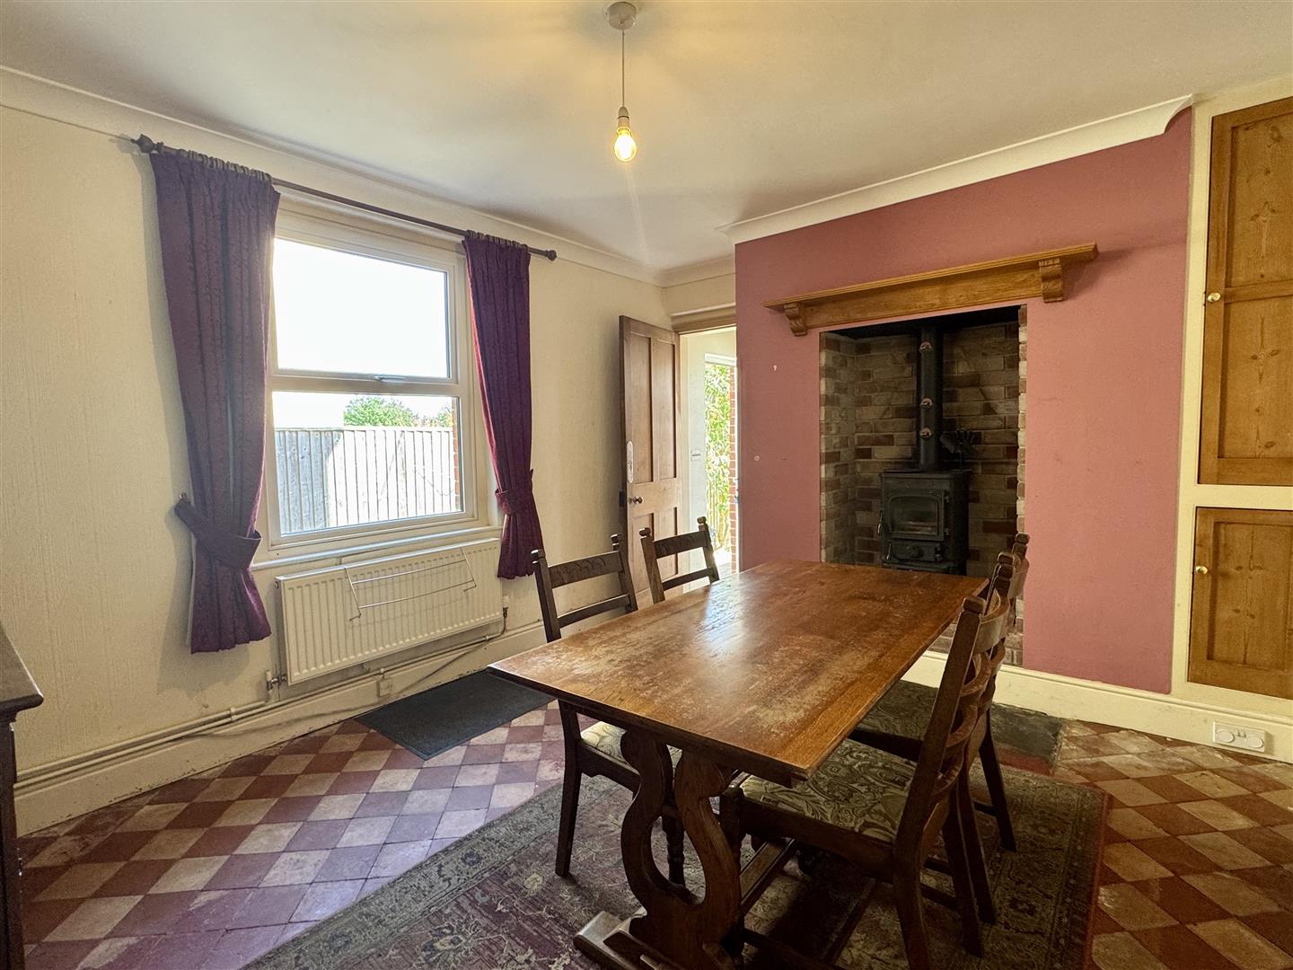
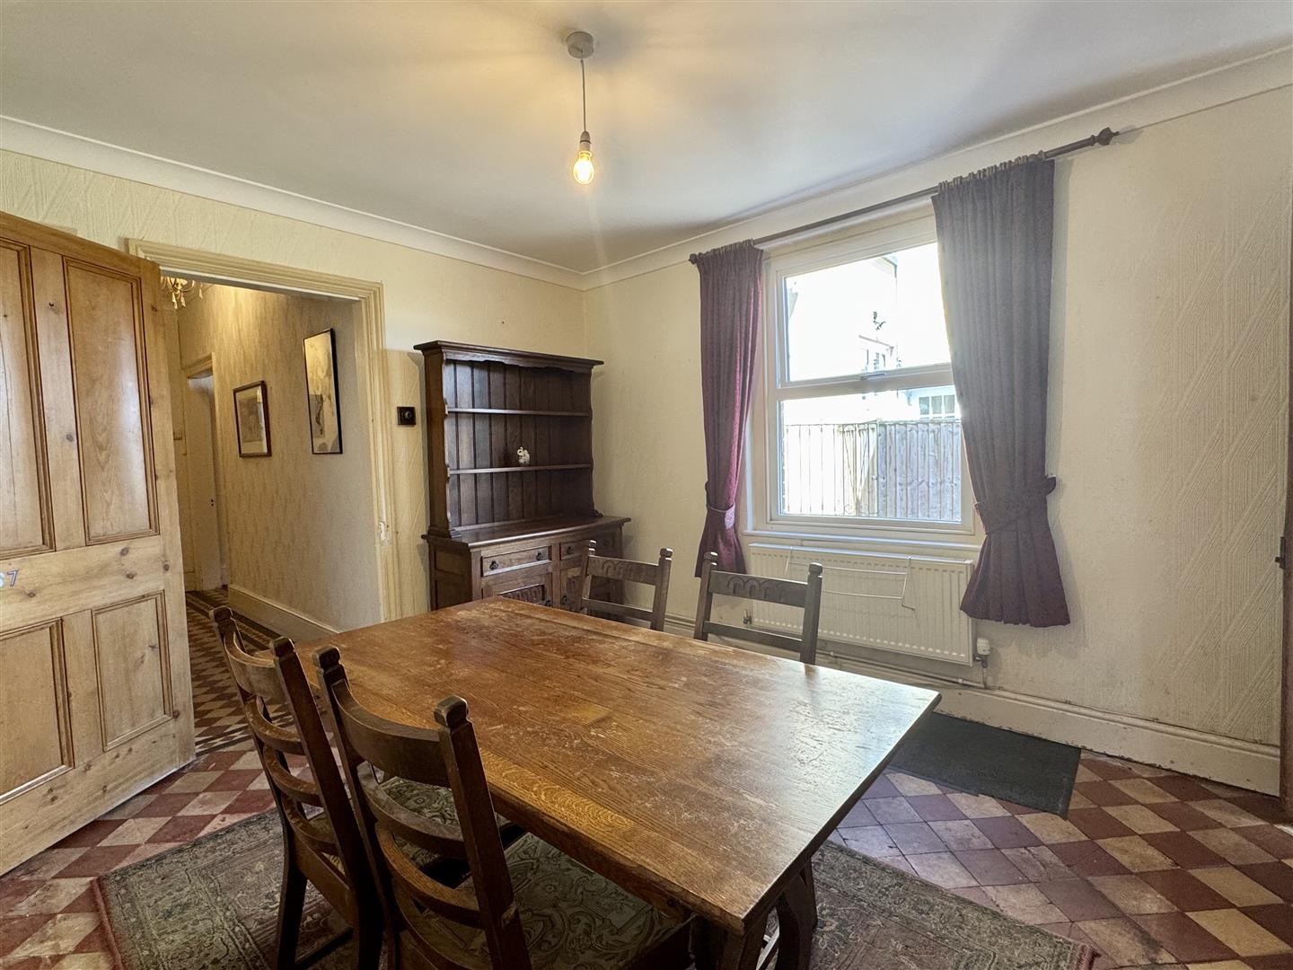
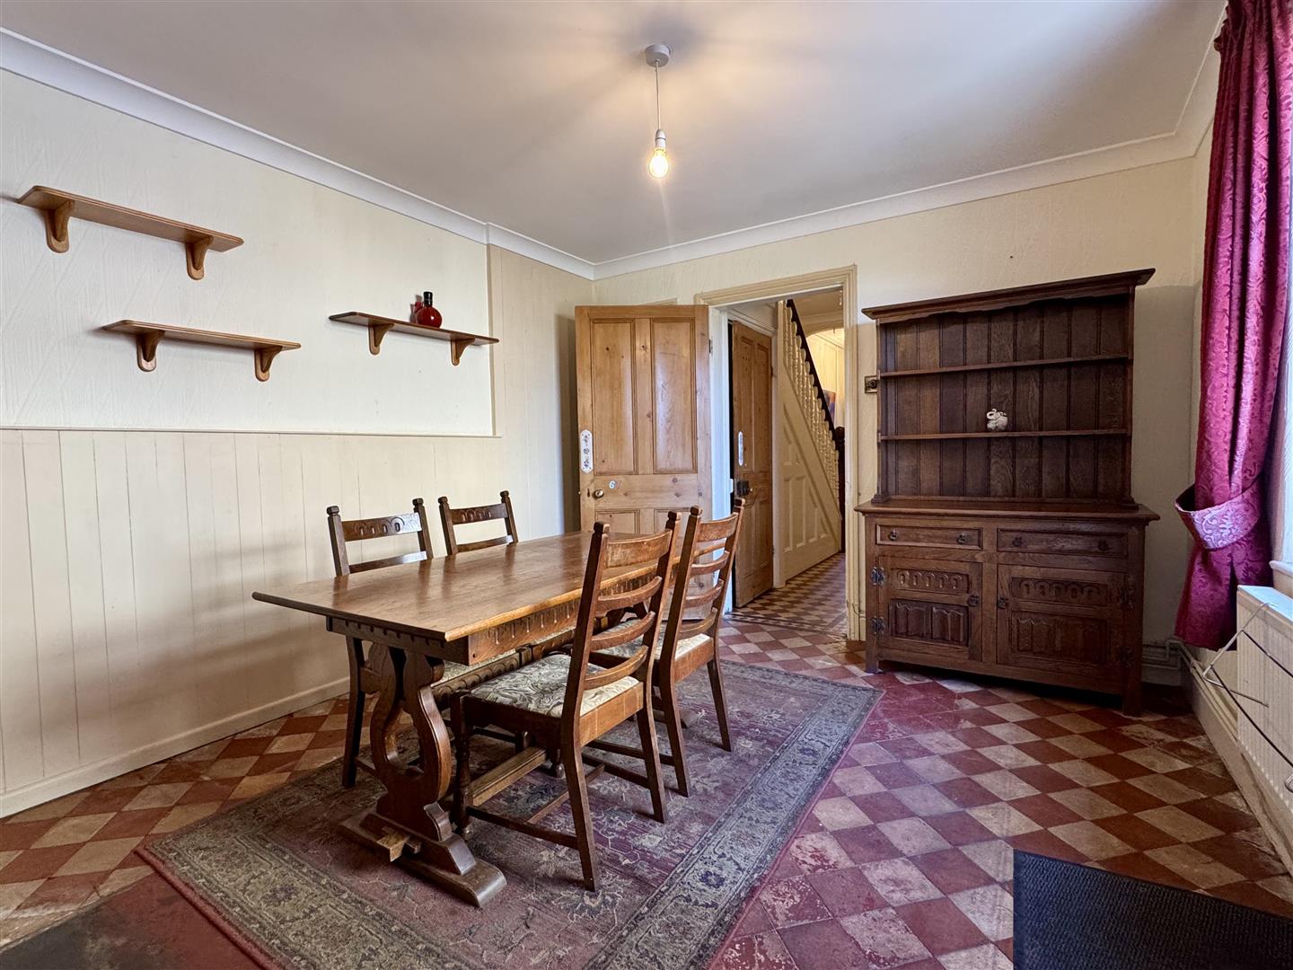
Dining Room (4.097 max to door recess x 3.343 (13'5" max to doo)
Fireplace with wrought iron wood burner. Useful storage cupboards. Quarry tiled flooring. Panelled radiator. Double glazed window to side elevation. Door and step down to kitchen.
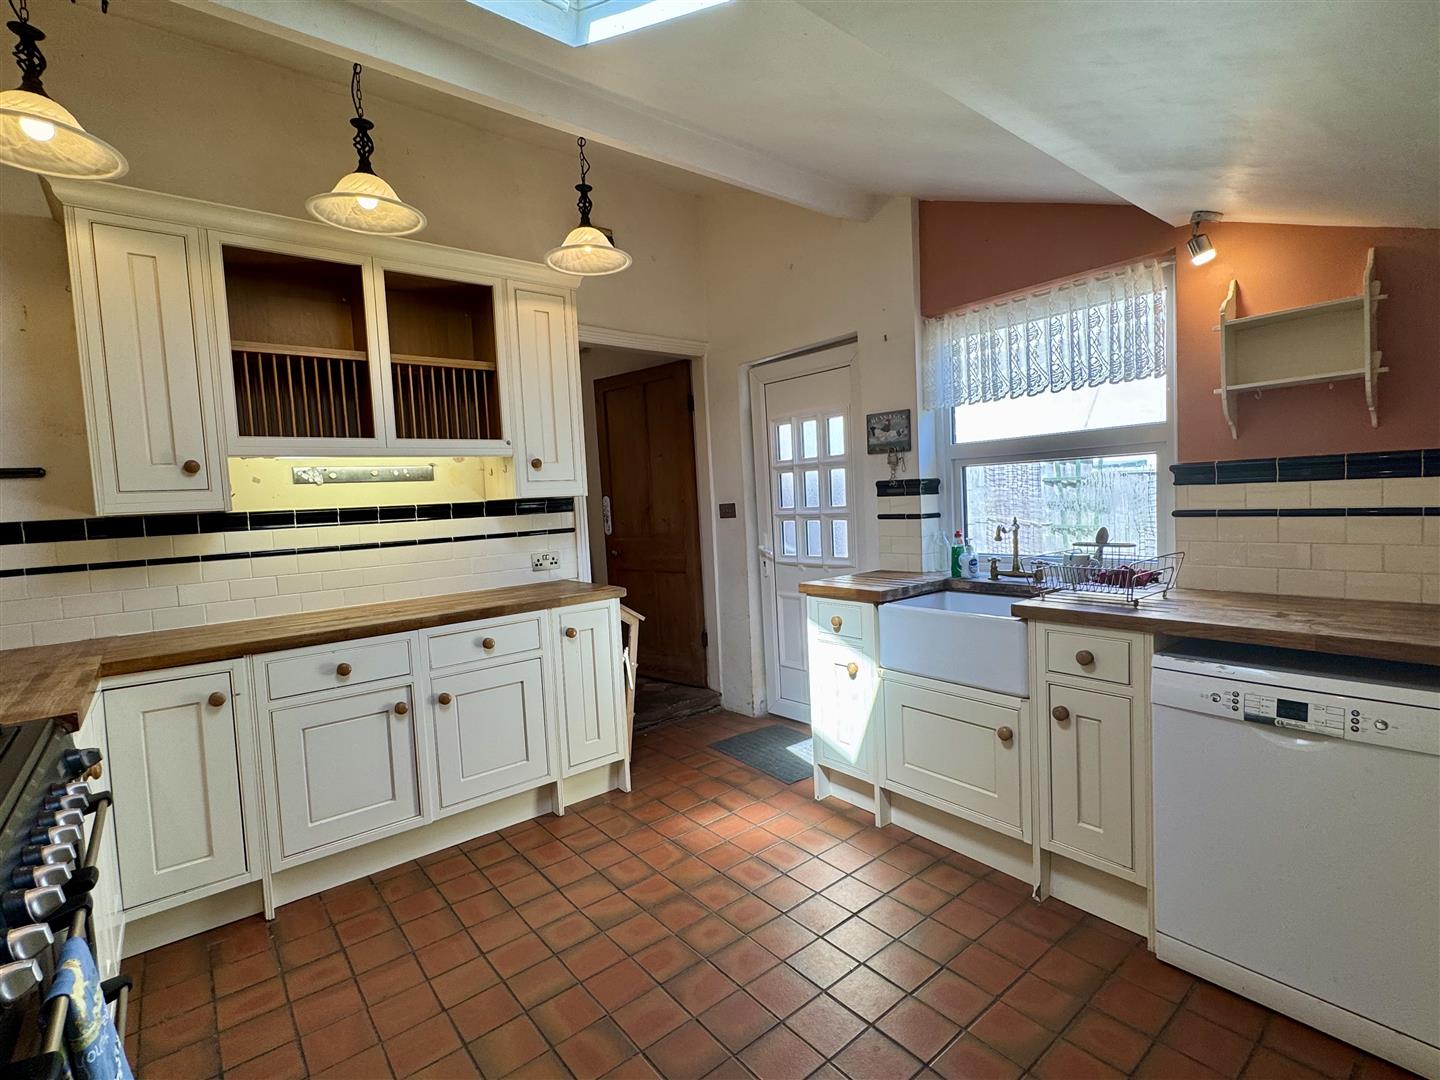
Kitchen (3.711 x 3.410 (12'2" x 11'2"))
Fitted with matching range of base and eye level shaker style base and eye level storage units. Open display cabinets. Belfast sink with mixer tap. Solid wooden work surfaces with tile splash backs. Range cooker to remain. Tile splash back. Extractor hood and lighting over. Built in fridge. Plumbing and space for dishwasher. Quarry tiles to floor. Double glazed window to side elevation and to utility/garden room. UPVC double glazed and panelled door to side.
Family Room (3.707 x 3.288 max to recess (12'1" x 10'9" max to)
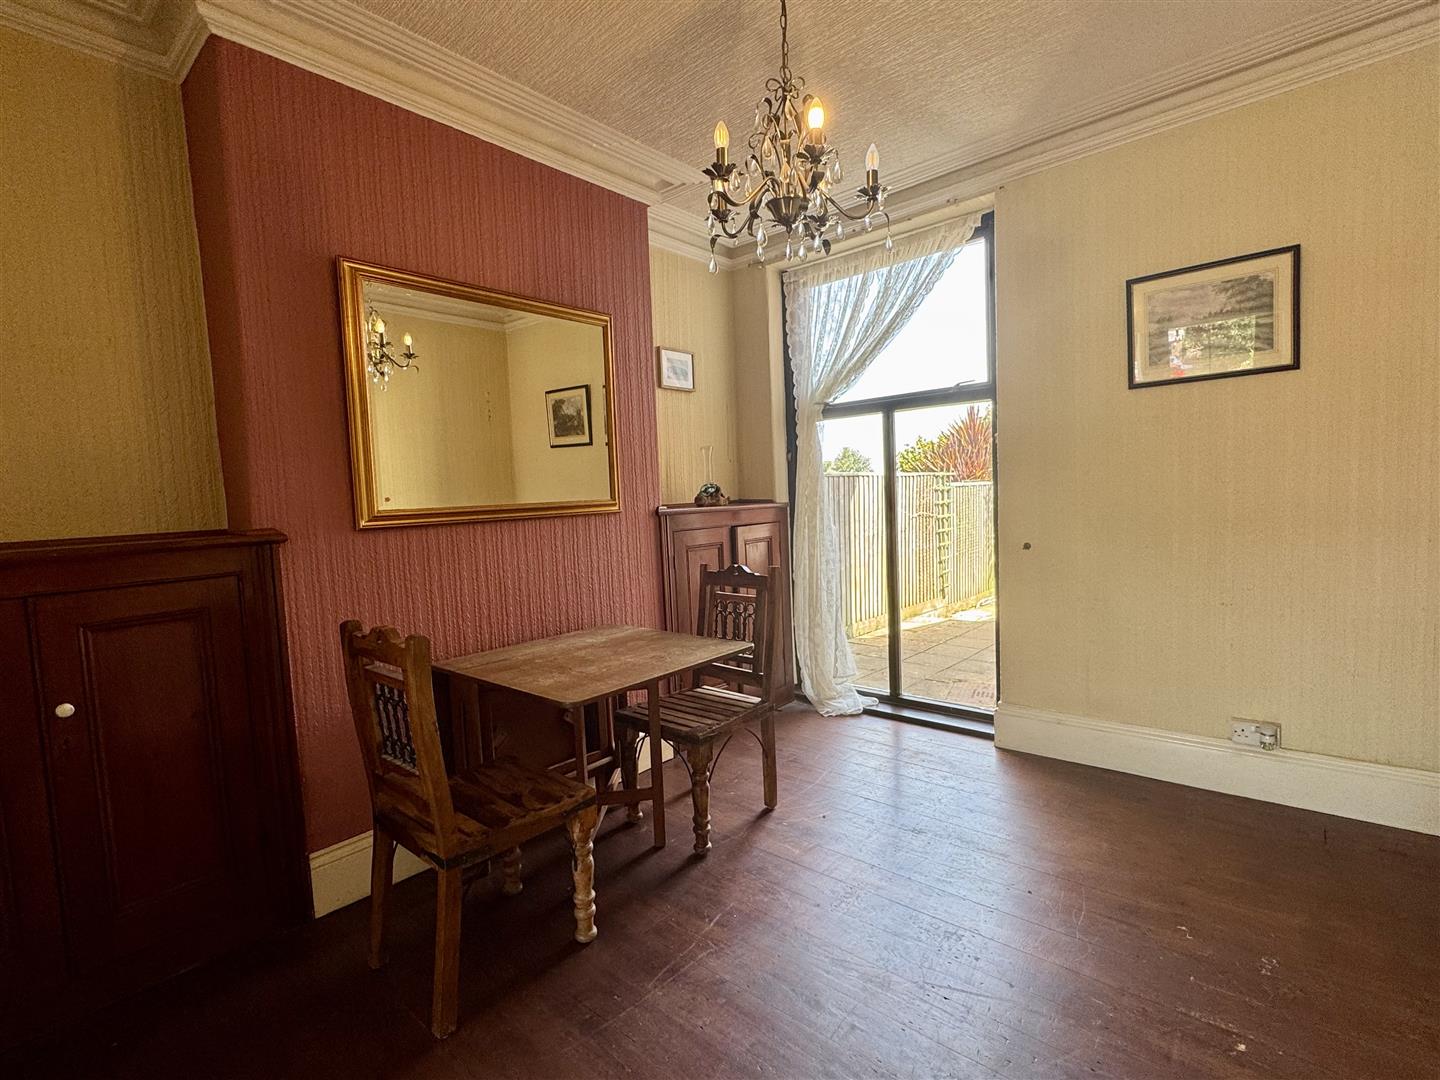
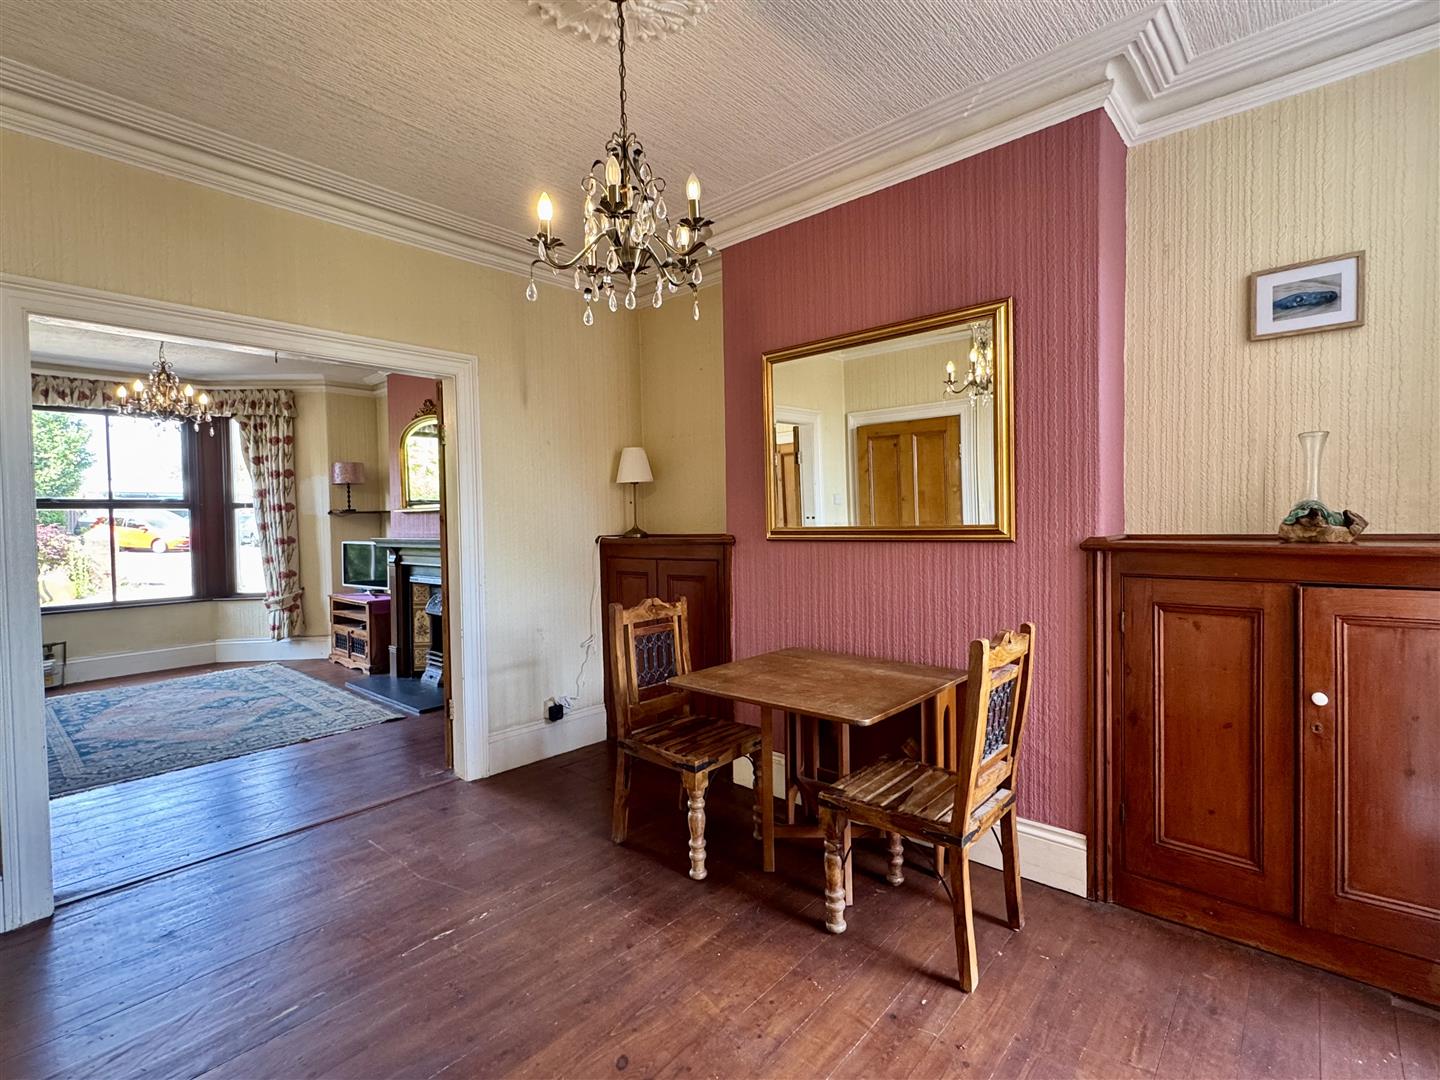
Original cornicing and storage cupboards. Panelled radiator. Full height double glazed window to rear elevation. Double doors to bay fronted living room.
Bay Fronted Living Room (4.839 max to bay x 3.966 (15'10" max to bay x 13'0)
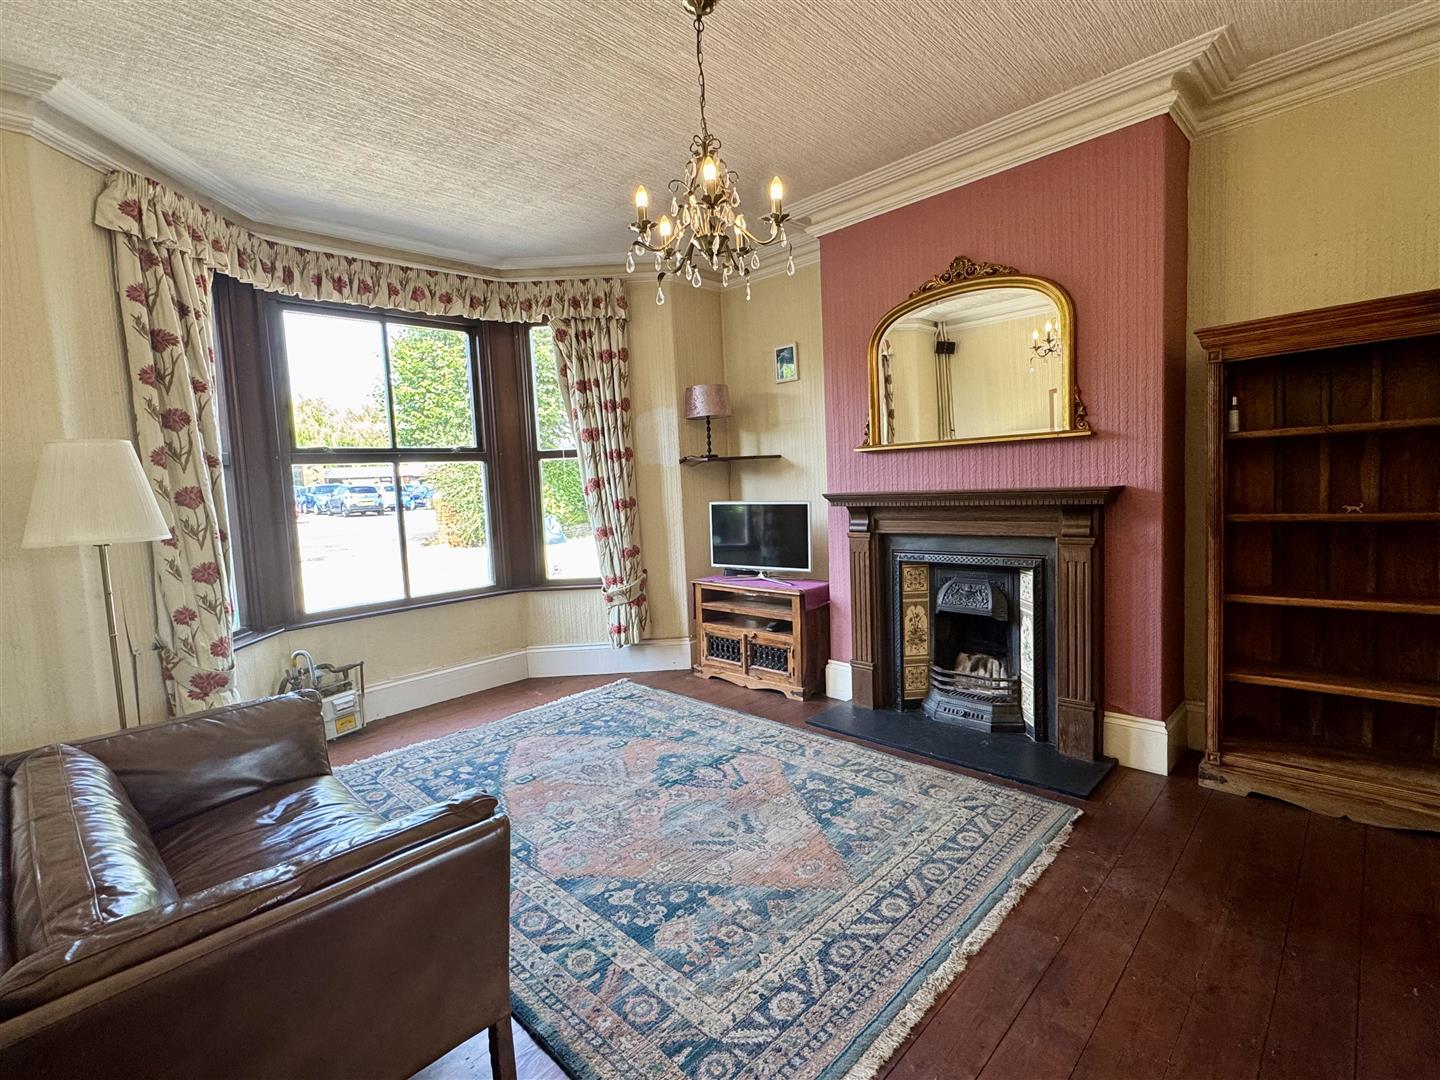
Original cornicing. Working fireplace. Panelled radiator. Double glazed bay window to front elevation. Door to reception hall.
First Floor Stairs and Landing
Coving. Split level landing. Access to loft inspection point. The rear loft is boarded for storage (loftzone system) has extra insulation to current specs. Both the front and rear lofts have lighting. Storage cupboard. Doors off.
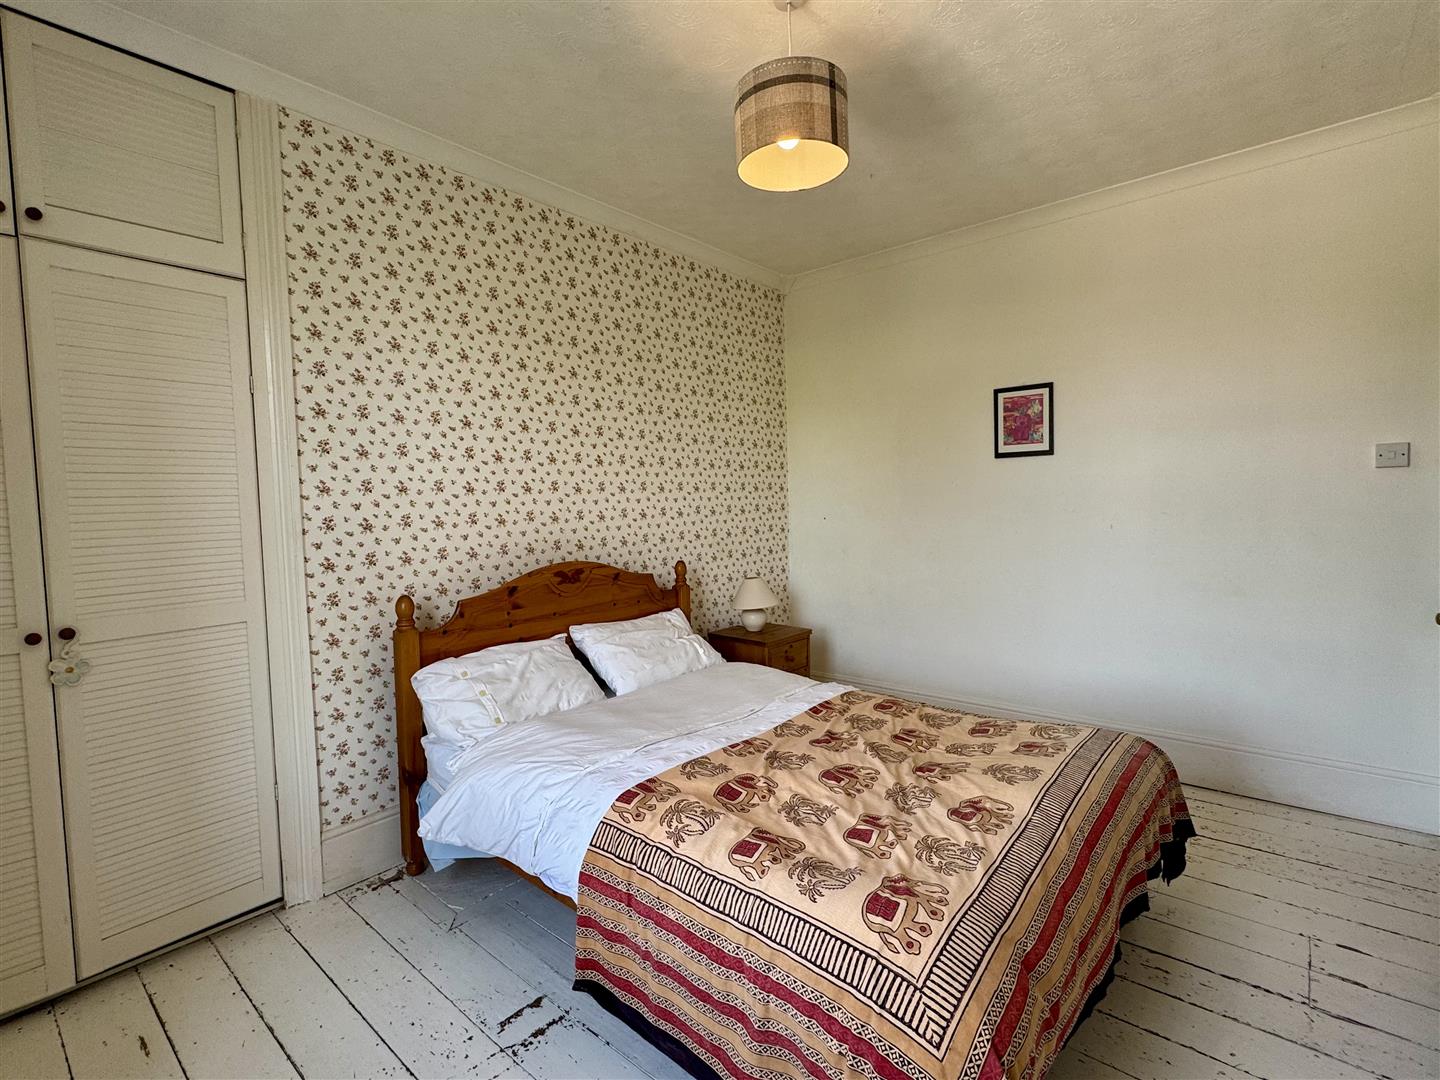
Bedroom One (3.961 x 2.948 (12'11" x 9'8"))
Coving. Useful storage cupboard. Painted wooden floor boards. Panelled radiator. Double glazed window to front elevation.
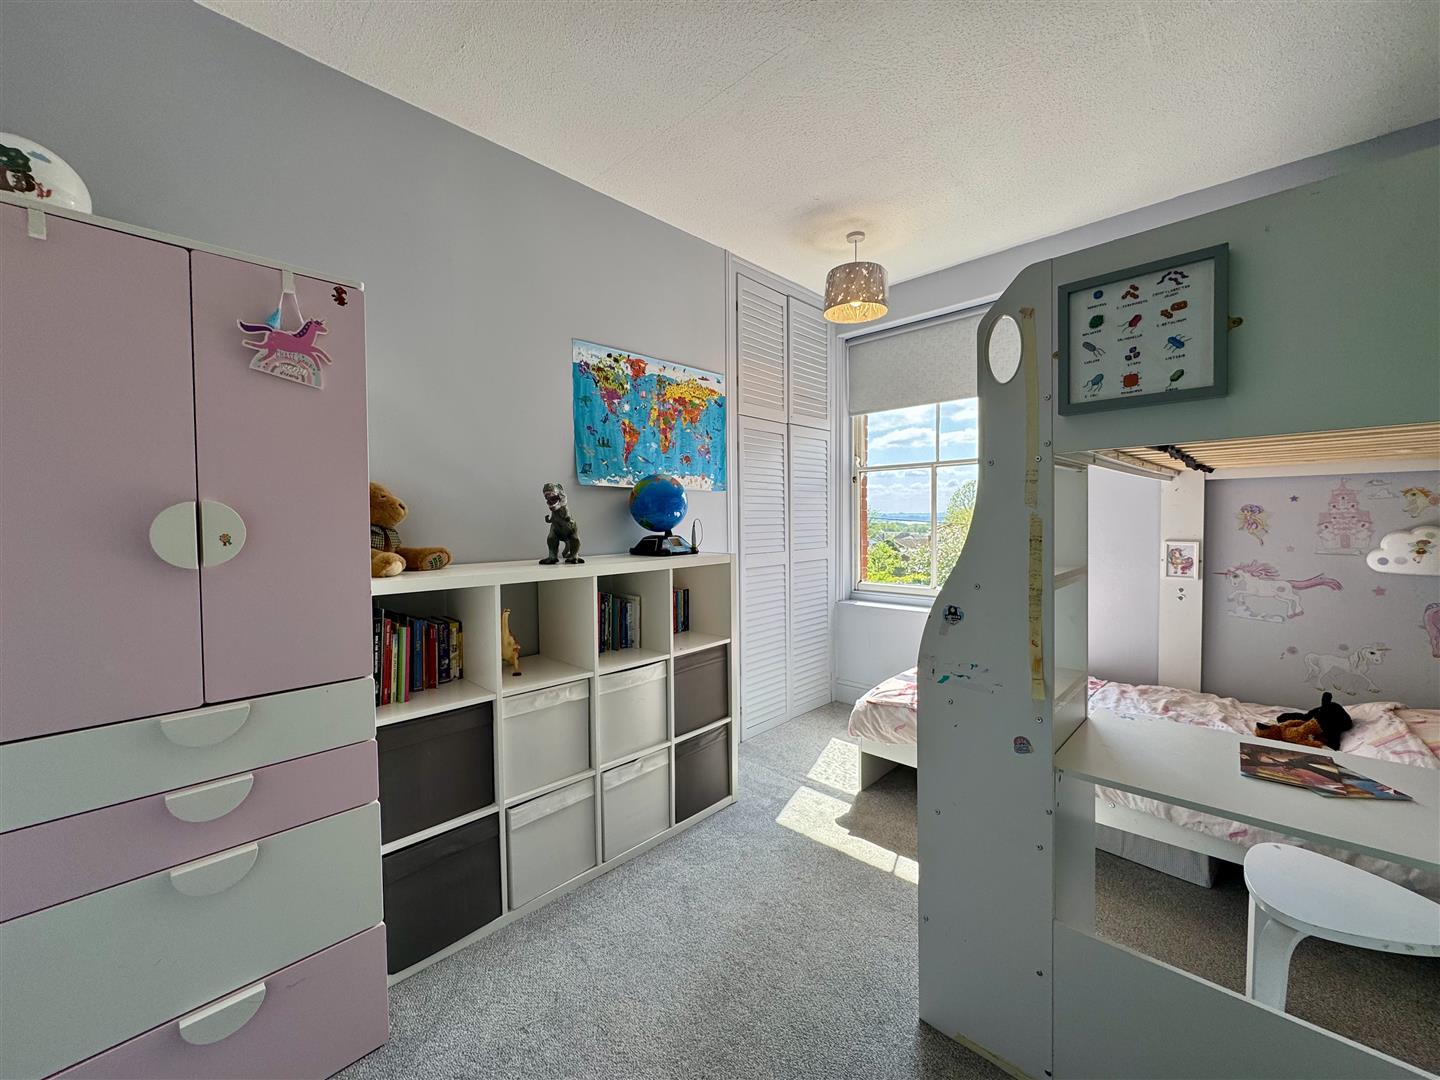
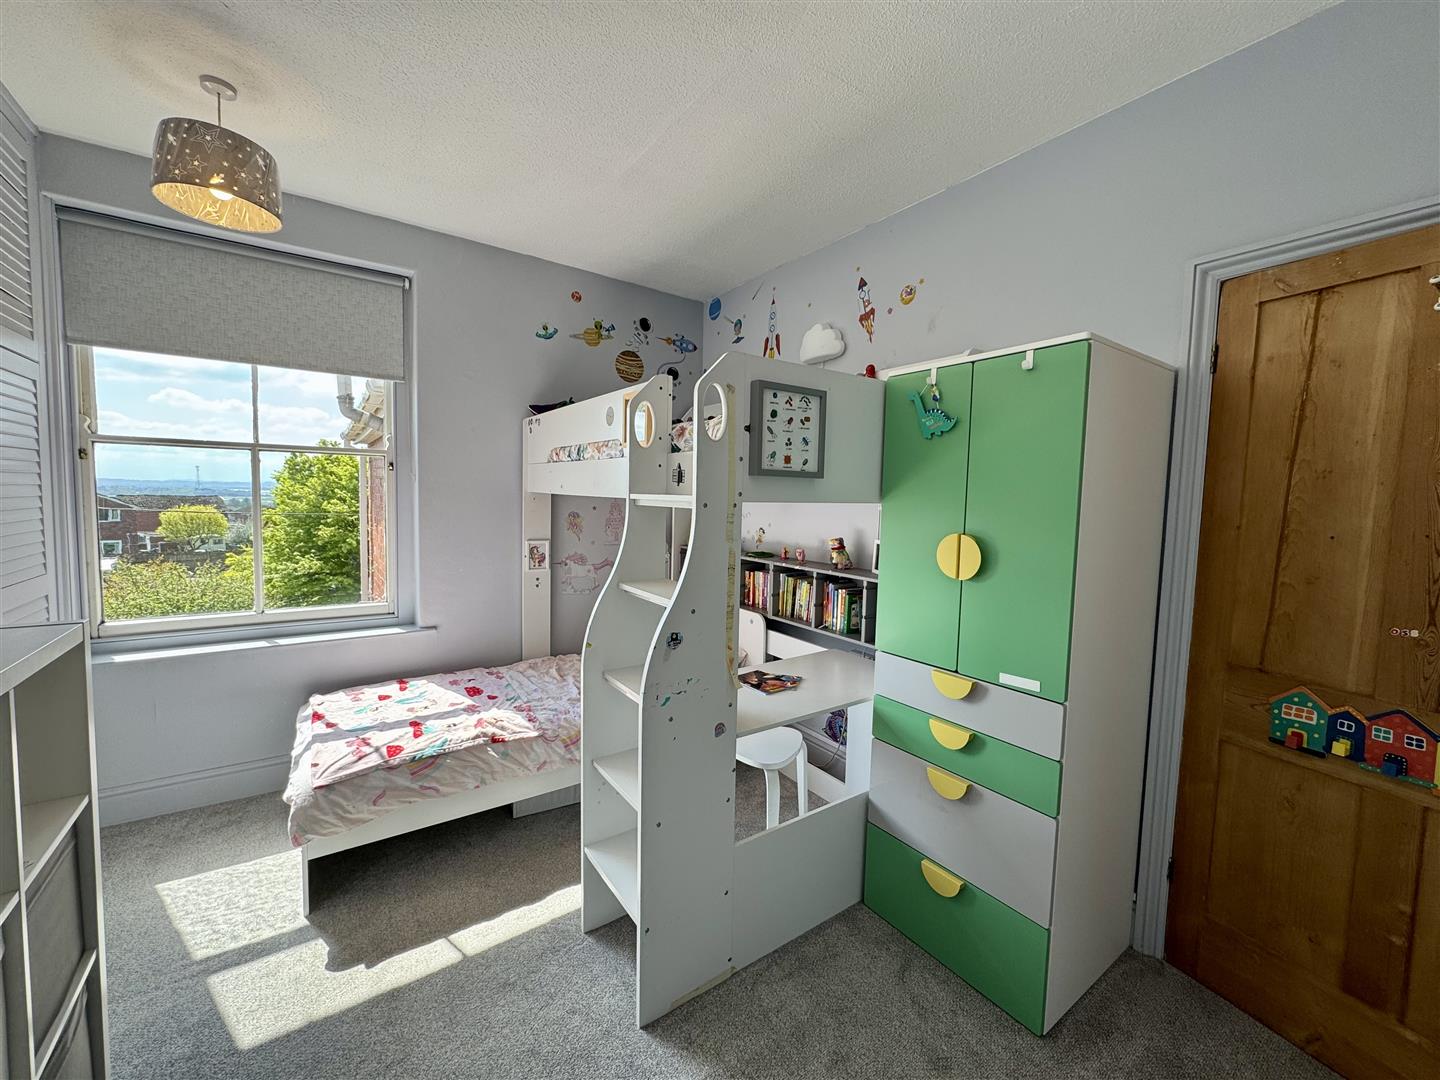
Bedroom Two (3.708 x 2.919 (12'1" x 9'6"))
Useful storage cupboard. Panelled radiator. Original sash window to rear elevation with views towards the severn estuary and beyond.
Bedroom Three (3.349 x 2.99 (10'11" x 9'9"))
Coving. Panelled radiator. Original sash window to side elevation.
Bathroom
Inset spotlighting to plain ceiling. Low level W.C. Wash hand basin with mixer tap set over vanity storage unit. Free standing bath with chrome mixer tap. Walk in shower with mains fed shower. Part tiling to walls. Tiled floor. Chrome towel radiator. Double glazed window to front elevation.
W.C.
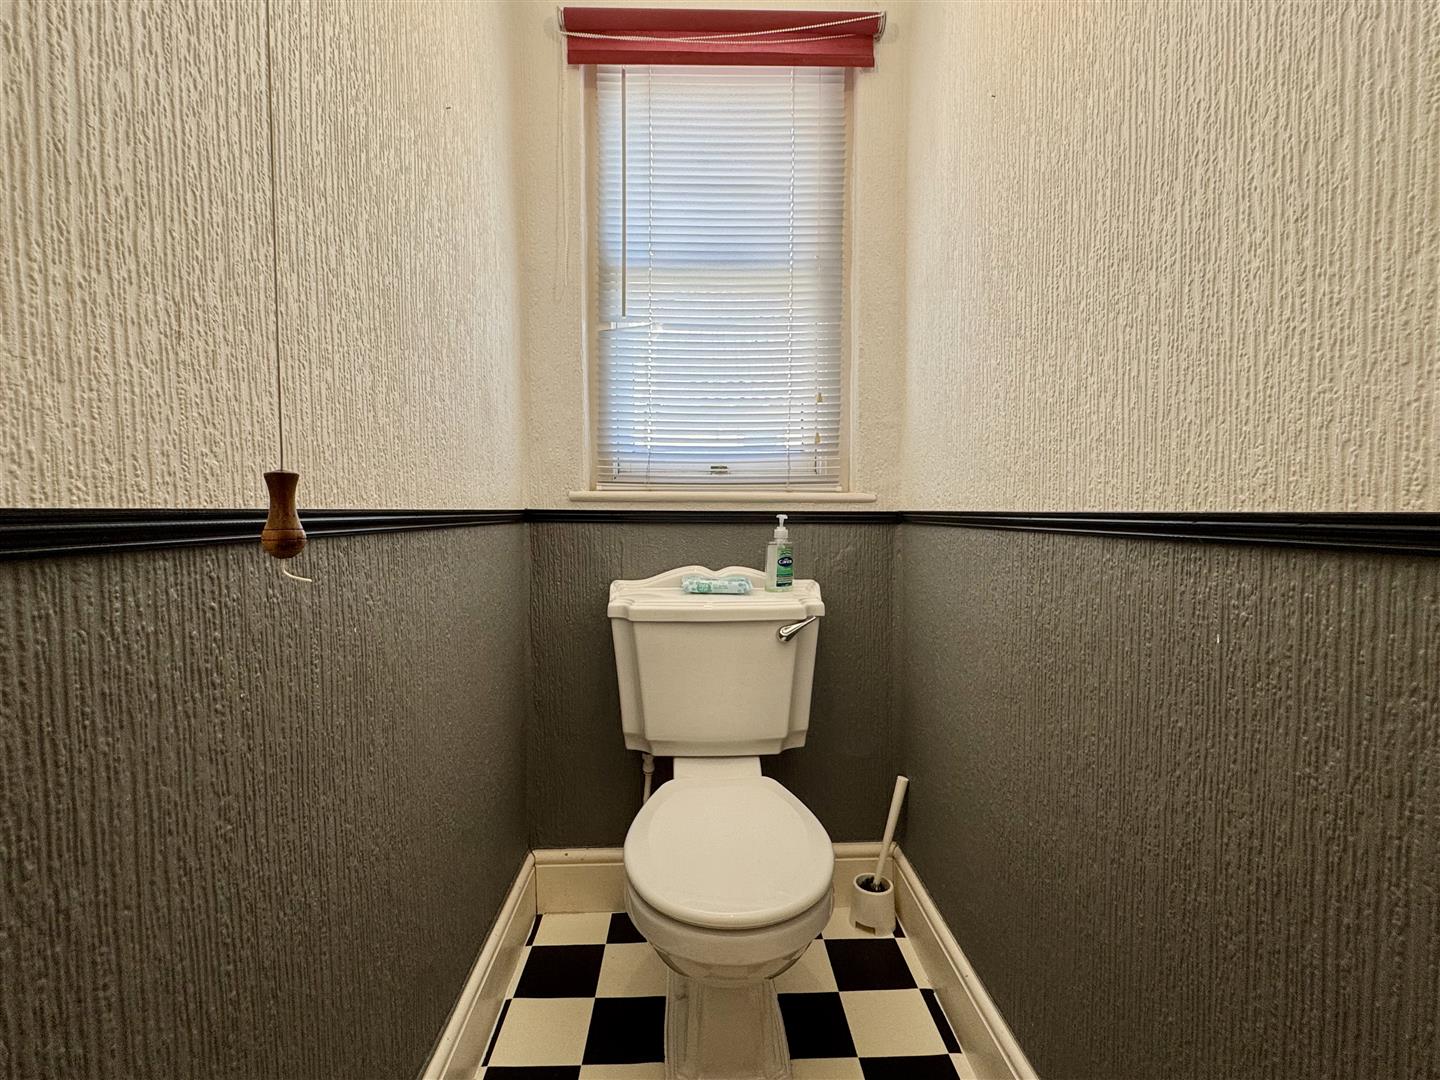
Low level W.C. Tile effect flooring. Original sash window to side elevation.
Utility/Garden Room
Plumbing and space for automatic washing machine tumble dryer. Power points and lighting. Window to side.
Parking Area
Shared access leading to parking for several vehicles.
Garden
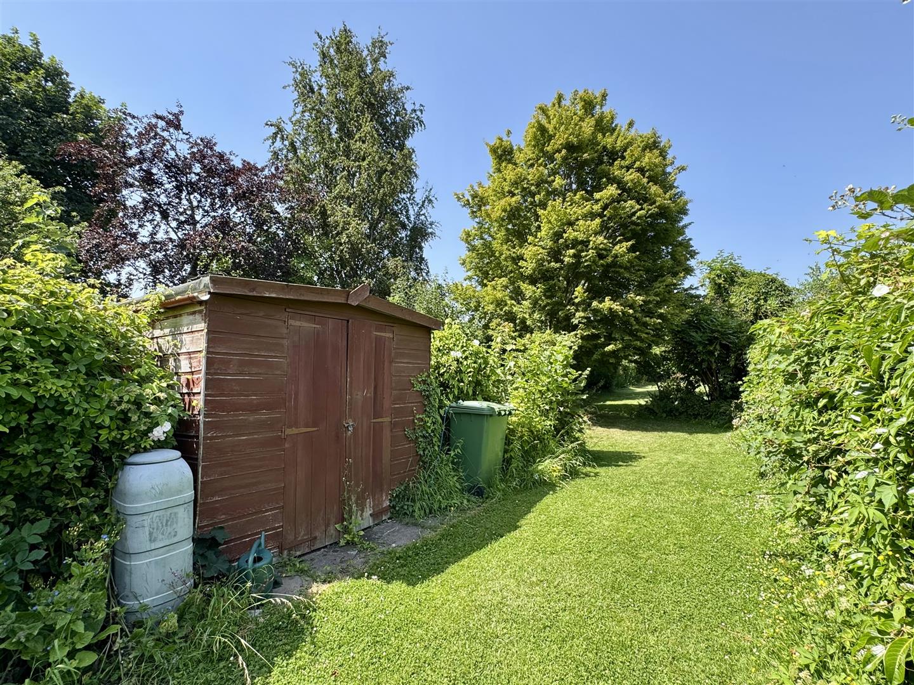
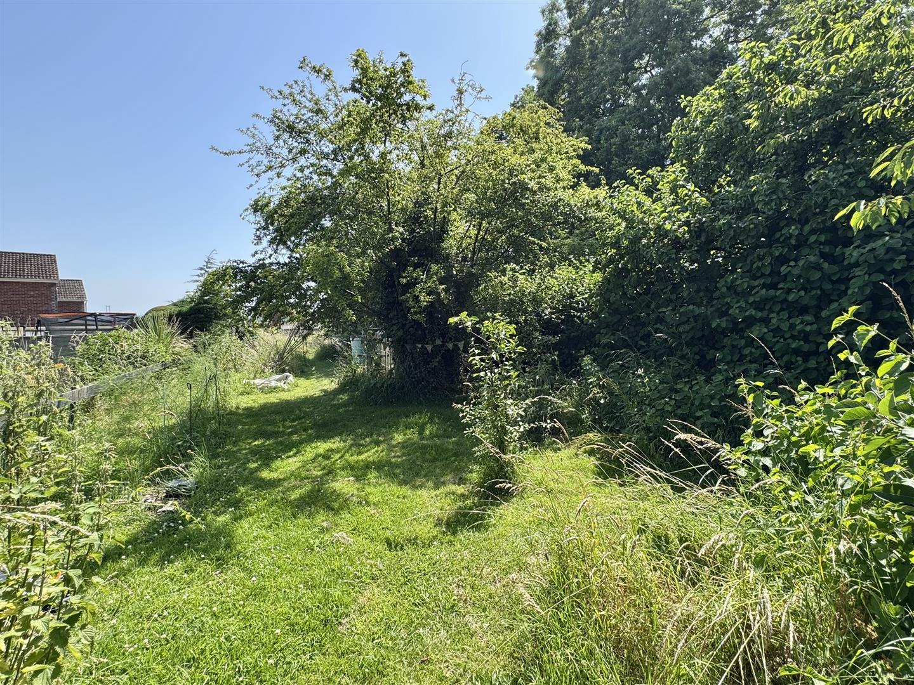
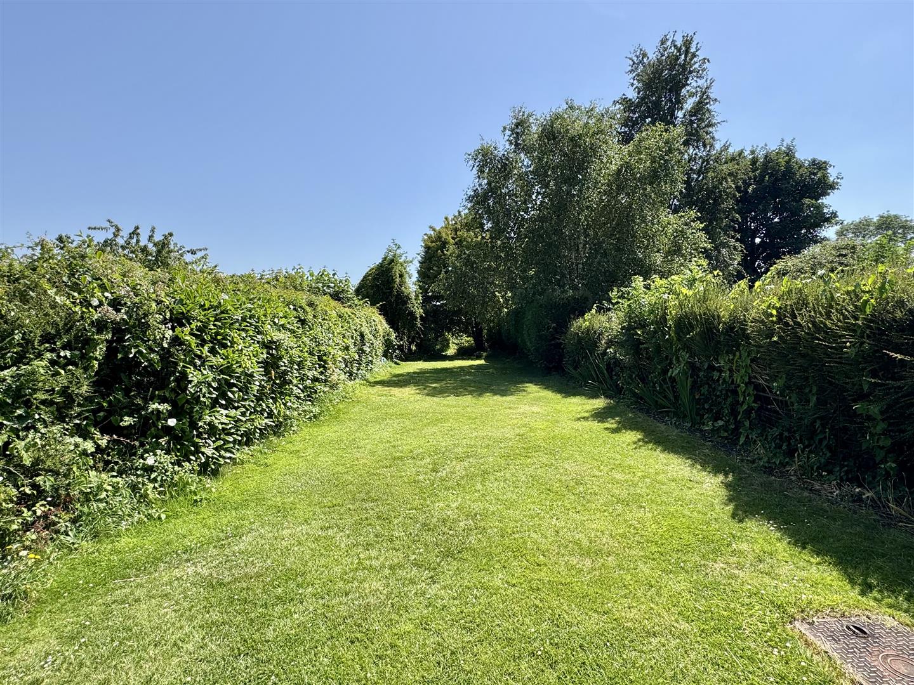
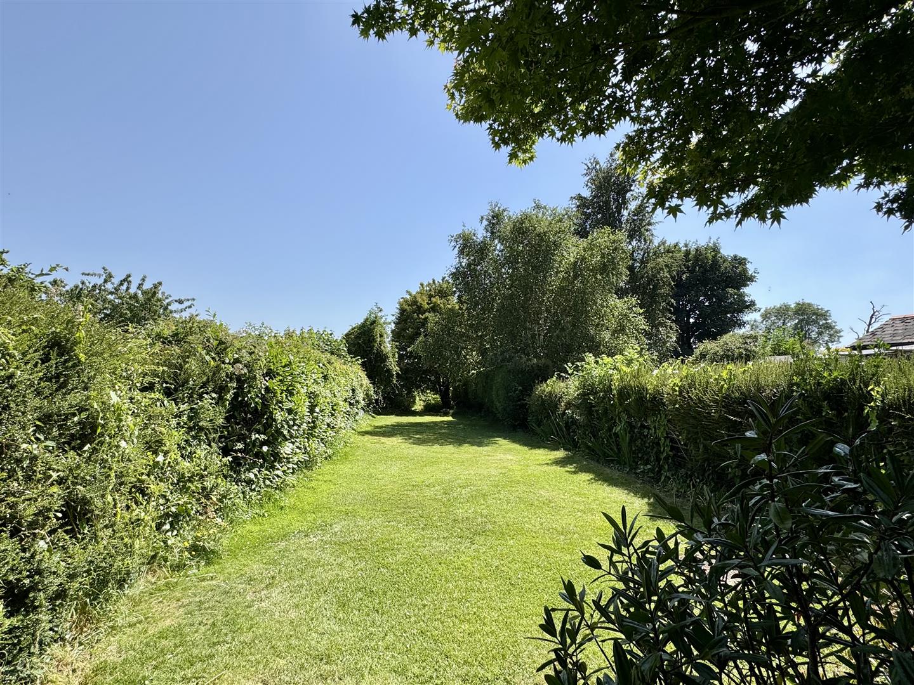
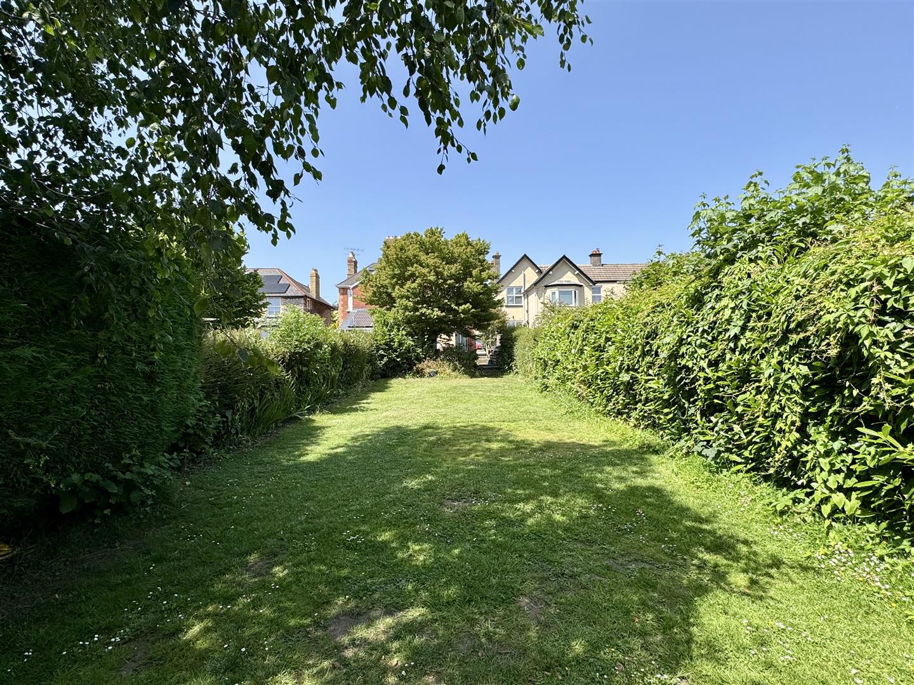
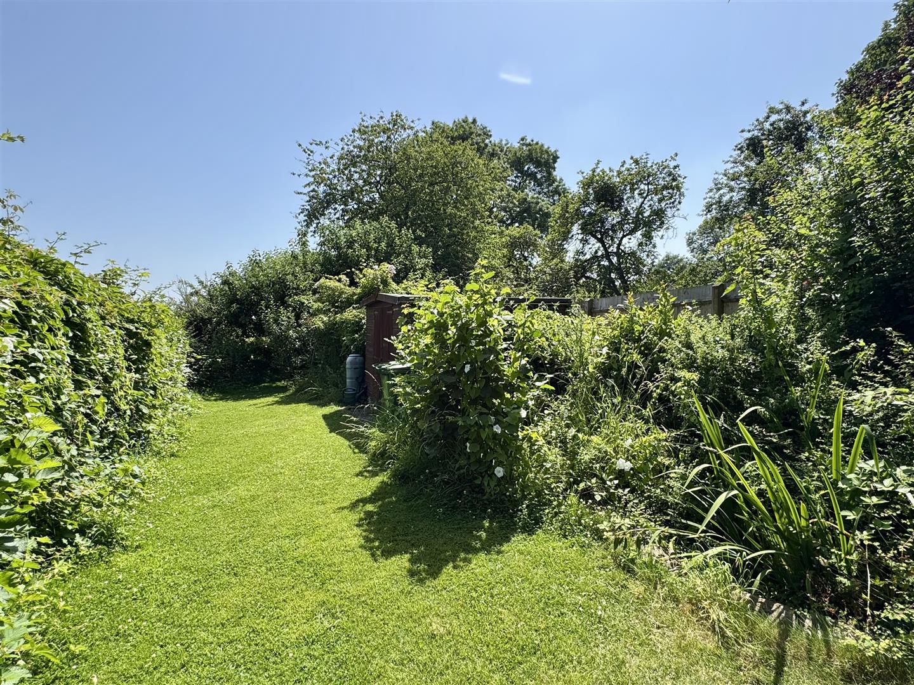
One of the standout features of this property is the impressive rear garden, extending to over 300ft in length. Predominantly laid to well maintained lawns, it offers an exceptional amount of outdoor space for families, keen gardeners or those who simply enjoy spending time outside.
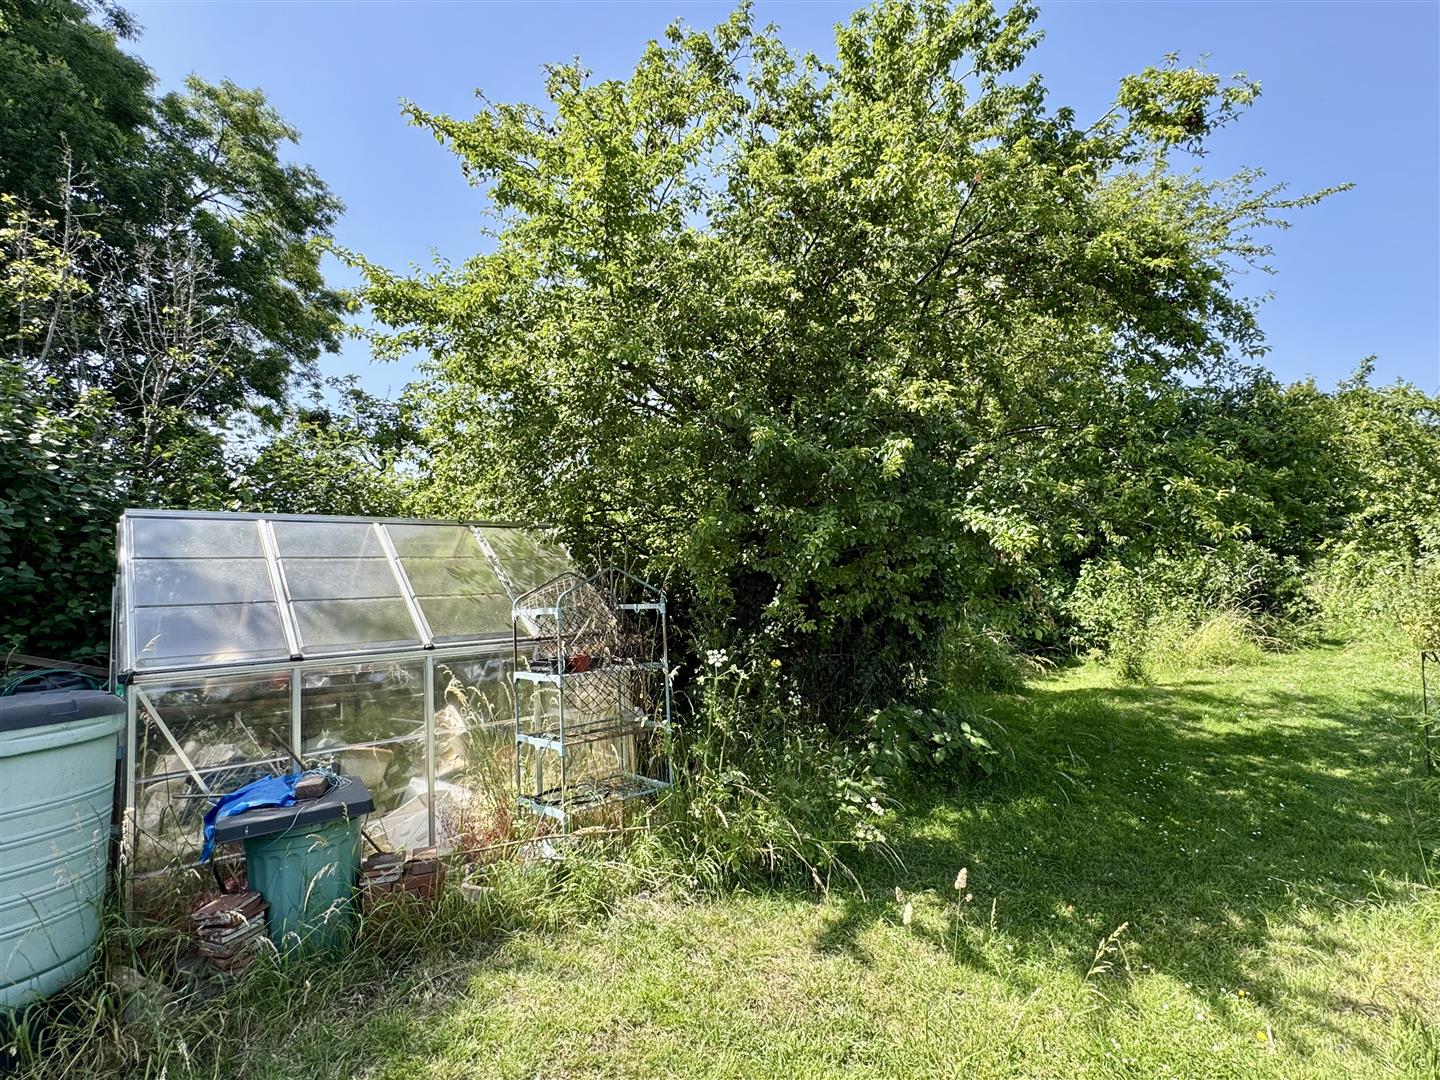
The garden is home to a selection of mature fruit trees, including apple and plum, along with well-stocked flower beds and borders that provide colour and interest throughout the seasons. A greenhouse and garden shed, both included within the sale, further enhance the practicality of the space. The garden is enclosed by a combination of mature hedging, fencing and walls, creating a private and established setting.
Material Information
Tenure - Freehold
Council Tax Band - E
Mains gas. Mains electricity. Mains water. Mains drainage.
We are informed the property is standard construction.
Broadband and mobile coverage.
Please check the Ofcom website for broadband and mobile coverage: https://checker.ofcom.org.uk/
Anti Money Laundering
Should you wish to proceed with an offer on this property, we are obligated by HMRC to conduct mandatory Anti-Money Laundering Checks. We outsource these checks to our compliance partners and they charge a non refundable fee of £27 plus VAT per person for this service.
Viewing
Please contact us on 01291 418418 if you wish to arrange a viewing appointment for this property, or require further information.
Energy Performance Certificate
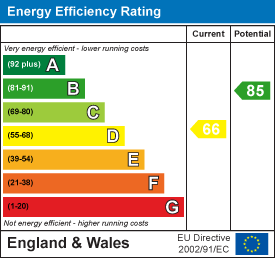
Click here to view the Energy Efficiency Rating and Environmental Impact Rating for this property.
Disclaimer
House and Home endeavour to maintain accurate depictions of properties in Virtual Tours, Floor Plans and descriptions, however, these are intended only as a guide and purchasers must satisfy themselves by personal inspection.
An attractive bay-fronted Victorian home dating back to 1888, offering a wealth of original character features, three double bedrooms, spacious reception rooms, ample off-road parking and an exceptional rear garden extending to over 300 feet. Previously granted planning permission (now lapsed) provides inspiration for those wishing to further enhance this already impressive family home.
Description
Dating back to 1888, this handsome bay-fronted Victorian home is full of charm and character, retaining a wealth of original period features whilst offering generous family accommodation. One of its most impressive features is the beautifully maintained rear garden, extending to over 300 feet, creating a wonderful outdoor space rarely found with properties of this age.
Stepping inside, the welcoming reception hall immediately sets the tone, featuring the original quarry tiled floor, an elegant staircase and decorative corbels that reflect the home’s Victorian heritage.
The accommodation flows beautifully throughout. The dining room enjoys the warmth of a wood-burning stove and leads through to the fitted kitchen with classic shaker-style units, creating a sociable space for everyday living. To the front of the property, the attractive bay-fronted sitting room benefits from original cornicing, a working fireplace and double doors opening into the family room, allowing both spaces to be used together or independently as required.
The split-level first-floor landing provides access to three well-proportioned double bedrooms, a stylish modern four-piece family bathroom and a separate WC.
Externally, the property offers ample off-road parking to the front, while the exceptional rear garden stretches to in excess of 300 feet, providing extensive lawned areas, mature planting and endless opportunities for gardening, entertaining or simply enjoying the peaceful surroundings.
The current owners previously obtained full planning permission for a substantial rear extension, alterations to create a rear dormer within the roof space, together with the construction of a garden room and separate shed (Planning Reference: P1730/22/FUL). Although this permission has now lapsed, it may provide an excellent starting point for any future purchaser wishing to explore similar proposals, subject to the necessary planning consent.
A wonderful Victorian home that successfully combines period character, generous living space and an outstanding garden, offering enormous potential for the next owners to make it their own.
The property itself is excellently located and is close to popular junior and comprehensive schools, as well as local shops and cafes, all of which of which are within walking distance.
For the outdoor enthusiast, there are many walks nearby, including the Wye Valley Greenway and Offas Dyke footpath. The Forest of Dean and Wye Valley are also a short distance away.
The market town of Chepstow is also within close proximity with an attendant range of facilities along with bus and rail inks. The A48, M48, M4 and M5 motorway networks bring Newport, Cardiff, Bristol, Gloucester and Cheltenham within commuting distance.
Entrance Porch
Approached via a UPVC panelled door. Tiled floor. Original door with stain glass feature leading to the reception all.
Reception Hall
Original cornicing. Corbels to arch. Quarry tiled floor. Under stairs storage cupboard. Panelled radiator. Original staircase to first floor landing. Doors off.
Dining Room (4.097 max to door recess x 3.343 (13'5" max to doo)
Fireplace with wrought iron wood burner. Useful storage cupboards. Quarry tiled flooring. Panelled radiator. Double glazed window to side elevation. Door and step down to kitchen.
Kitchen (3.711 x 3.410 (12'2" x 11'2"))
Fitted with matching range of base and eye level shaker style base and eye level storage units. Open display cabinets. Belfast sink with mixer tap. Solid wooden work surfaces with tile splash backs. Range cooker to remain. Tile splash back. Extractor hood and lighting over. Built in fridge. Plumbing and space for dishwasher. Quarry tiles to floor. Double glazed window to side elevation and to utility/garden room. UPVC double glazed and panelled door to side.
Family Room (3.707 x 3.288 max to recess (12'1" x 10'9" max to)
Original cornicing and storage cupboards. Panelled radiator. Full height double glazed window to rear elevation. Double doors to bay fronted living room.
Bay Fronted Living Room (4.839 max to bay x 3.966 (15'10" max to bay x 13'0)
Original cornicing. Working fireplace. Panelled radiator. Double glazed bay window to front elevation. Door to reception hall.
First Floor Stairs and Landing
Coving. Split level landing. Access to loft inspection point. The rear loft is boarded for storage (loftzone system) has extra insulation to current specs. Both the front and rear lofts have lighting. Storage cupboard. Doors off.
Bedroom One (3.961 x 2.948 (12'11" x 9'8"))
Coving. Useful storage cupboard. Painted wooden floor boards. Panelled radiator. Double glazed window to front elevation.
Bedroom Two (3.708 x 2.919 (12'1" x 9'6"))
Useful storage cupboard. Panelled radiator. Original sash window to rear elevation with views towards the severn estuary and beyond.
Bedroom Three (3.349 x 2.99 (10'11" x 9'9"))
Coving. Panelled radiator. Original sash window to side elevation.
Bathroom
Inset spotlighting to plain ceiling. Low level W.C. Wash hand basin with mixer tap set over vanity storage unit. Free standing bath with chrome mixer tap. Walk in shower with mains fed shower. Part tiling to walls. Tiled floor. Chrome towel radiator. Double glazed window to front elevation.
W.C.
Low level W.C. Tile effect flooring. Original sash window to side elevation.
Utility/Garden Room
Plumbing and space for automatic washing machine tumble dryer. Power points and lighting. Window to side.
Parking Area
Shared access leading to parking for several vehicles.
Garden
One of the standout features of this property is the impressive rear garden, extending to over 300ft in length. Predominantly laid to well maintained lawns, it offers an exceptional amount of outdoor space for families, keen gardeners or those who simply enjoy spending time outside.
The garden is home to a selection of mature fruit trees, including apple and plum, along with well-stocked flower beds and borders that provide colour and interest throughout the seasons. A greenhouse and garden shed, both included within the sale, further enhance the practicality of the space. The garden is enclosed by a combination of mature hedging, fencing and walls, creating a private and established setting.
Material Information
Tenure - Freehold
Council Tax Band - E
Mains gas. Mains electricity. Mains water. Mains drainage.
We are informed the property is standard construction.
Broadband and mobile coverage.
Please check the Ofcom website for broadband and mobile coverage: https://checker.ofcom.org.uk/
Anti Money Laundering
Should you wish to proceed with an offer on this property, we are obligated by HMRC to conduct mandatory Anti-Money Laundering Checks. We outsource these checks to our compliance partners and they charge a non refundable fee of £27 plus VAT per person for this service.
Viewing
Please contact us on 01291 418418 if you wish to arrange a viewing appointment for this property, or require further information.
Energy Performance Certificate
Click here to view the Energy Efficiency Rating and Environmental Impact Rating for this property.
Disclaimer
House and Home endeavour to maintain accurate depictions of properties in Virtual Tours, Floor Plans and descriptions, however, these are intended only as a guide and purchasers must satisfy themselves by personal inspection.
Features
- BAY-FRONTED VICTORIAN HOME DATING FROM 1888 WITH NO ONWARD CHAIN
- MANY ORIGINAL PERIOD FEATURES THROUGHOUT
- SPACIOUS RECEPTION HALL WITH ORIGINAL QUARRY TILED FLOOR
- THREE DOUBLE BEDROOMS
- THREE RECEPTION ROOMS INCLUDING A BAY FRONTED LIVING ROOM
- WOOD-BURNING STOVE AND WORKING FIREPLACE
- MODERN FOUR-PIECE FAMILY BATHROOM
- AMPLE OFF-ROAD PARKING
- WELL MAINTAINED REAR GARDEN EXTENDING TO OVER 300 FEET
- PREVIOUSLY APPROVED PLANNING PERMISSION (NOW LAPSED) OFFERING FURTHER POTENTIAL
Share
Request aValuation
Thinking of selling your property? Then contact us today for your free no obligation market appraisal from our experienced valuer.